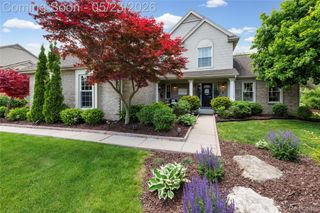
11133 Tremont Lane, Plymouth Charter Township, MI 48170
- 4 beds |
- 4 baths |
- 3,115 sqft
 Single-Family Home
  Built in 1996
  8,712sqft lot
 2 car garage
  $173/sqft
  Listed 22 days ago
Property Description
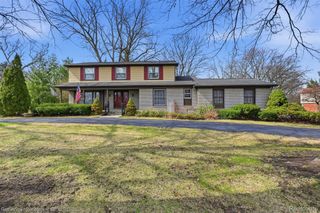
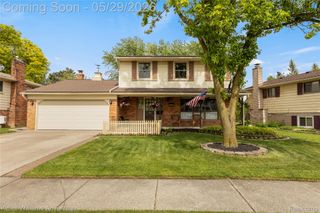
Welcome Home to desirable Greystone Estates! Nestled in a private, quaint subdivision, this beautiful 4-bedroom Cape Cod is in pristine, move-in-ready condition and filled with pride of ownership throughout. From the moment you arrive, you’ll notice the outstanding curb appeal and inviting covered front porch. Step inside to the welcoming vestibule entry featuring a formal dining room to the left and a spacious great room straight ahead, perfect for entertaining or relaxing with family. The main floor offers a spacious primary suite with ample closet space and a private bath featuring a garden tub and ceramic tile finishes. Convenient first-floor laundry is located just off the garage, along with a nicely appointed half bath. The kitchen has been updated and features plenty of cabinetry, ample counter space, an eat-in dining area, and all appliances included. The beautiful door wall leads out to a wonderful Trex deck, perfect for enjoying your morning coffee or summer evenings. Upper level offers three very spacious bedrooms and a full bath, providing plenty of room for family or guests. Downstairs, the partially finished basement offers incredible additional living space. Just add carpet and make it your own cozy retreat! Pool table stays with the property. Basement also features a storage room, extra storage space, and an additional half bath — making it the perfect area for entertaining, a future man cave, kids’ hangout, or second family room. Seller updates include roof, door wall, HVAC system, newer kitchen, and Wallside windows. This home is spotless, solidly built, and exceptionally well maintained. A truly wonderful opportunity to make this beautiful property your next family home! We are buyer friendly. Call today and make it your next stop. Open House Saturday 5/9/2026.
- Listing Status:
- Pending
- Data Last Updated:
- May 30, 2026 at 7:42PM
- Listing Office:
- Park Avenue Realty Inc : 3133822300
- Listing Agent:
- Kelly A Matelic : 3134774030
- MLS ID:
- 20261031618

- Appliances: DishwasherDisposalFree standing gas rangeFree standing refrigeratorWasher dryer stacked
- Laundry: Laundry roomWasher hookup
- Basement: Partially finished
- A/C: Central air
- Heating: Forced airNatural gas
- Fireplace: Family roomGasFireplace
- Style: Cape codColonial
- Other Structures: DeckPorch
- Pool: None
- Parking: Two car garageAttachedDirect accessDrivewayGarage faces frontGarage door opener
- Roofing: Asphalt
- General: BrickTwoBasementPoured
- Road/Access: Paved
- HOA Amenities: 225.0Annually
- Originating MLS: Realcomp II Ltd
- School District: Plymouth canton
- County: Wayne
- Zoning: 36T12 LOT 12 GREYSTONE ESTATES SUB T1S R8EL108 P1213 WCR K75.9278064050012000
- Fencing: Back yard
- Water: PublicWaterat street
- Sewer: Public sewerSewer at street
- Source: Realcomp II Ltd
This listing courtesy of Kelly A Matelic , Park Avenue Realty Inc
Monthly Payment
- Principal & Interest $
- Property Taxes $
- Home Insurance $
- VA Funding Fee $

 New - 1 day ago