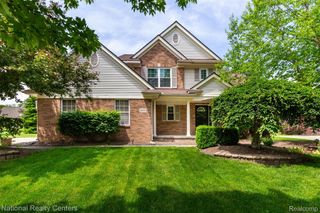
12019 N Canton Center Road, Plymouth Charter Township, MI 48170
- 4 beds |
- 4 baths |
- 3,529 sqft
 Single-Family Home
  Built in 1973
  0.3acre lot
 2 car garage
  $194/sqft
  Listed 10 days ago
Property Description
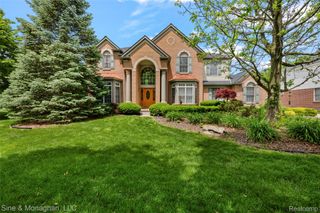
Beautifully updated colonial blends refined finishes with thoughtful design and years of carefully selected upgrades. Step inside to a warm, polished interior featuring crown molding, designer lighting, crystal hardware accents, and beautifully refinished spaces throughout. The heart of the home is the fully expanded gourmet kitchen, redesigned for both function and entertaining with extensive cabinetry, sleek quartz countertops and backsplash (2026), stainless steel appliances, updated plantation shutters, and generous prep space that naturally draws people in. The kitchen opens comfortably into the main living spaces and toward one of the home’s standout features, a cozy screened-in porch overlooking the backyard retreat. Outside, the elaborate patio creates an atmosphere that feels more like a private resort, complete with a built-in fireplace, pizza oven, exterior bar, mature landscaping, and private backyard setting designed for long summer evenings with friends and family. The practical details were not overlooked, including a highly desirable mudroom entry off the garage and beautifully renovated bathrooms throughout the home, including refinished upper and primary baths completed in recent years. The fully finished lower level expands the home even further with a second kitchen, full bathroom, dedicated gym area, and flexible entertaining space ideal for movie nights, game days, or hosting guests. Extensive updates provide peace of mind and elevated comfort throughout, including new furnace and A/C (2024), whole-house insulation (2024), Ring cameras (2024), finished garage floor (2023), radon pump (2025), newer carpeting, roof updates, and more. A rare opportunity to own a truly turnkey home where upscale finishes, entertaining spaces, and thoughtful improvements all come together just minutes from the heart of downtown. Schedule your showing today!
- Listing Status:
- Pending
- Data Last Updated:
- May 30, 2026 at 7:42PM
- Listing Office:
- KW Realty Livingston : 8102275500
- Listing Agent:
- Julie Tucker : 8102275500
- MLS ID:
- 20261035787

- Laundry: Laundry room
- Basement: Finished
- A/C: Ceiling fansCentral air
- Heating: Forced airNatural gas
- Fireplace: Family roomWood burningFireplace
- Style: Colonial
- Other Structures: PatioPorch
- Pool: None
- Parking: Two car garageAttachedDirect access
- Roofing: Asphalt
- General: BrickOtherTwoBasementPoured
- Road/Access: Paved
- HOA Amenities: 60.0Annually
- Originating MLS: Realcomp II Ltd
- School District: Plymouth canton
- County: Wayne
- Zoning: 27C132 TRAIL WOOD SUB T1SR8E L93 P49 50 51 52 WCR LOT 13278032020132000
- Water: Public
- Sewer: Public sewer
- Source: Realcomp II Ltd
This listing courtesy of Julie Tucker , KW Realty Livingston
Monthly Payment
- Principal & Interest $
- Property Taxes $
- Home Insurance $
- VA Funding Fee $

 New - 1 day ago