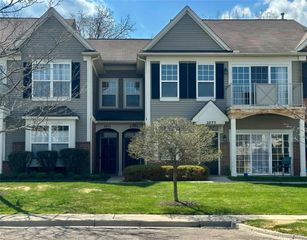
40605 Newport Drive E 294, Plymouth Charter Township, MI 48170
- 3 beds |
- 2 baths |
- 1,723 sqft
 Condominium
  Built in 1972
  —— sqft lot
  —— car garage
  $160/sqft
  Listed 1 month ago
Property Description
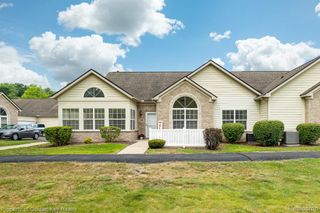
*Stunning ranch in prime community* This home has been remodelled from top to bottom* Lots of natural lighting in this open floorplan* One step inside this home and you will want to make it your own!* Brand new luxury plank vinyl flooring in living room, dining room and kitchen* Crown molding through-out* Entire unit freshly painted* Bathroom gutted and expanded to allow for new large walk-in all ceramic shower, new vanity, new fixtures, new ceramic flooring* Remodelled kitchen with new cabinets, new expanded quartz countertops, ceramic backsplash* Replacement doors* Newly finished basement with shiplap panelling, carpet floors, new full bathroom* *Lots of storage* Egress window* New electric panel box* Newer vinyl fencing in beautiful patio area* The 'wow factor' in this home is over the top!*Carport is right next to unit* Great location in sub* End unit* Clubhouse and pool and lots of planned actiivities in this 55+ community* HOA dues includes gas, water, grounds maintainance, snow removal, trash removal, exterior maintainance*
- Listing Status:
- Pending
- Data Last Updated:
- July 22, 2026 at 6:42AM
- Listing Office:
- RE/MAX Classic : 2483483000
- Listing Agent:
- Daniel P Mullan : 2483483000
- MLS ID:
- 20261040744

- Appliances: DryerFree standing gas ovenFree standing gas rangeMicrowaveWasher
- Laundry: In unit
- Basement: DaylightFinishedFull
- A/C: Ceiling fansCentral air
- Heating: Forced airNatural gas
- General: Grounds maintenance
- Style: Ranch
- Parking: DetachedNo garageCarport
- General: BrickOneBasementPoured
- Road/Access: PavedPrivate road
- HOA Amenities: GasMaintenanceGroundsMaintenanceStructureSewerSnowRemovalTrashWater383.0Monthly
- Originating MLS: Realcomp II Ltd
- School District: Plymouth canton
- County: Wayne
- Zoning: 36P294 UNIT 294 WAYNE COUNTY CONDO SUB PLAN NO 52 AKA BRADBURY PARKHOMES INC T1S R8E L18073 OF DEEDS P 681 TO 919 "OLDER PERSONS HOUSING" AMD 203340188 THIRD AMENDMENT (REC 6/26/2003) L38296 P1-12 WCR K.2978065020294000
- Water: Public
- Sewer: Public sewer
- Source: Realcomp II Ltd
This listing courtesy of Daniel P Mullan , RE/MAX Classic
Monthly Payment
- Principal & Interest $
- Property Taxes $
- Home Insurance $
- VA Funding Fee $

 New - 2 days ago