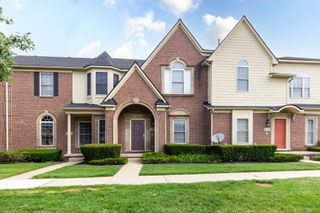
38537 Chestnut Lane, Westland, MI 48185
- 3 beds |
- 2 baths |
- 1,449 sqft
 Condominium
  Built in 1992
  —— sqft lot
  2 car garage
  $169/sqft
  Listed 8 days ago
Property Description
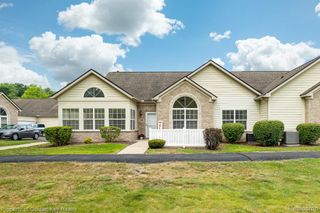
Rarely available detached ranch condo in the highly desirable 55+ Emerald Pointe community! This spacious 3 bedroom, 2 bath unit offers an open concept floor plan filled with natural light, creating a warm and inviting atmosphere. The generous primary suite features a walk-in closet and private bath with a tub/shower combination. Two additional bedrooms provide flexible space for guests, a home office. 3rd bedroom currently used as den. Kitchen offers abundant cabinetry, ample counter space, and plenty of room for everyday living or entertaining. 2 car attached garage! Enjoy carefree, low-maintenance living with association services that include lawn care, snow removal to the front porch, trash service, seasonal sprinkler system maintenance, and subdivision lighting. Nestled in a quiet, well maintained community, this is an exceptional opportunity to enjoy comfort, convenience, and easy living.
- Listing Status:
- Active
- Data Last Updated:
- July 22, 2026 at 7:43AM
- Listing Office:
- Preferred, Realtors® Ltd : 7344596000
- Listing Agent:
- Tonya Meier : 2483315200
- MLS ID:
- 20261051682

- General: Grounds maintenanceLighting
- Style: Ranch
- Other Structures: Porch
- Parking: Two car garageAttached
- General: Vinyl sidingOneCrawl space
- Road/Access: Paved
- HOA Amenities: MaintenanceGroundsMaintenanceStructureSnowRemovalTrash300.0Monthly
- Originating MLS: Realcomp II Ltd
- School District: Livonia
- County: Wayne
- Zoning: UNIT 55 WAYNE COUNTY CONDO SUB PLAN NO 223 AKA EMERALD POINTE T2S R9E L27495 OF DEEDS P385 TO 422 WCR56023020055000
- Water: Public
- Sewer: Public sewer
- Source: Realcomp II Ltd
This listing courtesy of Tonya Meier , Preferred, Realtors® Ltd
Monthly Payment
- Principal & Interest $
- Property Taxes $
- Home Insurance $
- VA Funding Fee $

 New - 1 day ago