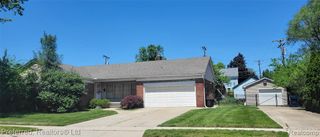
9124 Countrywood Drive, Plymouth, MI 48170
- 4 beds |
- 4 baths |
- 4,058 sqft
 Single-Family Home
  Built in 1996
  0.31acre lot
 2 car garage
  $164/sqft
  Listed 25 days ago
Property Description
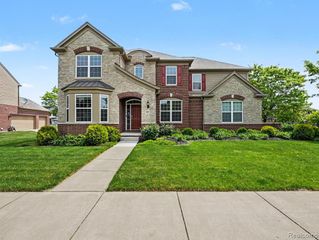
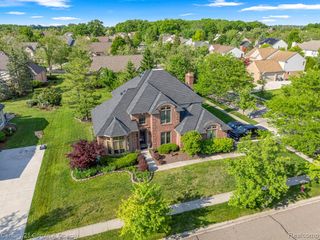
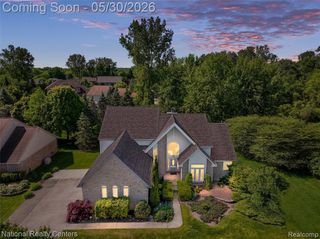
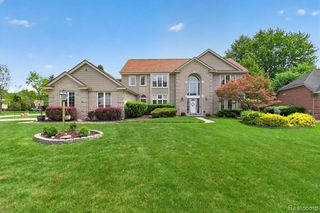
***Multiple Offer Received - Final Offers Due by 9 am Saturday, May 9th*** Welcome to this meticulously maintained 4-bedroom, 3.5-bath brick ranch in the highly sought-after Ridgewood West subdivision. Flooded with natural light, the open-concept main floor features a ceramic tile foyer, a cozy gas fireplace in the living room, and floor-to-ceiling windows, creating a seamless flow for daily living as well as entertaining family & friends. Step out from the dining area to a spacious 15' x 25' upper deck. The primary suite boasts his & hers walk-in closets and a private full bath with a jetted tub and shower. Two additional spacious bedrooms, a full bath, an additional half bath and first floor laundry complete the main floor. The finished walk-out lower level adds 2,000 sq ft, bringing the total living space to an impressive 4,000 plus sq ft. This versatile space includes a 4th bedroom, full bath, full kitchen and entertainment area - ideal for family gatherings, an in-laws suite or overnight guests - plus a 16' x 22' workshop (perfect for the hobbyist or convert it to a home gym or office). The views from the lower level are amazing, giving the area an open & airy feel. Outside you'll find a 12' x 16' brick paver patio, the perfect spot for a barbecue or simply relaxing Situated on a low-traffic street, this home features a 2.5-car side-entry garage, newer 50 gal H/W heater, in-ground sprinklers, wired whole-house alarm, and generator hookup. Enjoy low HOA fees and immediate access to the subdivision walking path right in your backyard. The perfect place to walk the dog or get some exercise. Included in sale: Lower-level kitchen appliances (refrigerator, electric stove & dishwasher). A rare find in this neighborhood - schedule your showing today!
- Listing Status:
- Pending
- Date Added:
- May 7, 2026
- Data Last Updated:
- May 30, 2026 at 7:45PM
- Listing Office:
- RE/MAX Dream Properties : 248-374-7700
- Listing Agent:
- William Orlewicz : 734-288-8018
- MLS ID:
- 60989806

- Kitchen: Floor: Wood
- Appliances: DishwasherDryerMicrowaveRange/OvenRefrigeratorWasherGas Water Heater
- Dining: Floor: Carpet
- Family Room: Floor: Carpet
- Laundry: VinylEntry
- Basement: Finished
- A/C: Ceiling Fan(s)Central Air
- Heating: Natural GasForced Air
- Style: Ranch
- Other Structures: PorchDeckPatio
- Parking: Parking spaces: 2
- General: BrickOneBasement
- Road/Access: Paved
- HOA Amenities: 210.0Annually
- Originating MLS: MiRealSource
- School District: Plymouth Canton Comm Schools
- County: Wayne
- Zoning: 32R90 LOT 90 RIDGEWOOD WEST SUB #2 T1S R8E L106 P81 TO 83 WCR K103.5000
- Water: Public
- Source: MiRealSource
This listing courtesy of William Orlewicz , RE/MAX Dream Properties
Monthly Payment
- Principal & Interest $
- Property Taxes $
- Home Insurance $
- VA Funding Fee $

 New - 22 hours ago