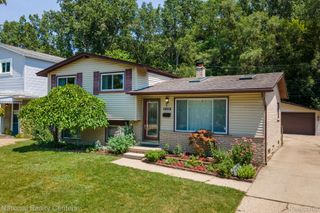
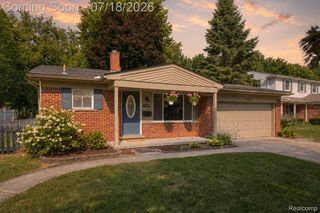
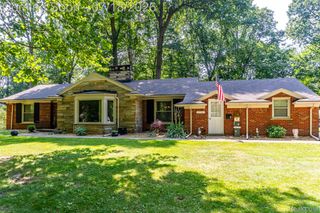
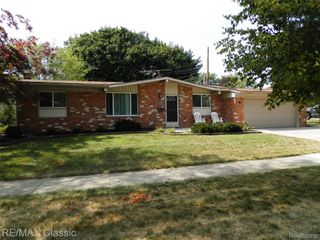
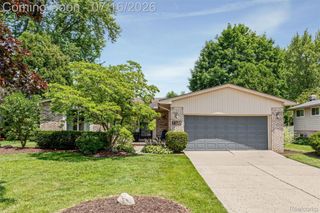
14433 Oxford Road, Plymouth, MI 48170
- 3 beds |
- 2 baths |
- 1,789 sqft
 Single-Family Home
  Built in 1958
  8,276sqft lot
 2 car garage
  $210/sqft
  Listed 7 days ago
Property Description
Experience easy ranch living on a quiet cul-de-sac in one of Plymouth's most desirable neighborhoods. Located in the highly regarded Plymouth-Canton School District, this move-in ready home combines comfort, convenience, and a beautiful natural setting. One of the home's standout features is its private backyard, which backs directly to the Wilcox Lake Recreation Area. Enjoy peaceful wooded views, added privacy, and easy access to walking trails, parks, fishing, kayaking, and year-round outdoor recreation. Inside, the functional one-level floor plan makes everyday living easy. Hardwood floors run throughout the home, and the bright eat-in kitchen is the perfect place for morning coffee or casual meals with family and friends. The spacious full basement offers endless possibilities. Whether you envision a family room, home theater, fitness space, workshop, or playroom, you'll have plenty of room to make it your own. The owners' custom tiki bar is excluded from the sale but highlights the flexibility and potential of the space. Less than 10 minutes from Downtown Plymouth, you'll enjoy great restaurants, coffee shops, boutiques, breweries, farmers markets, and community events throughout the year. With convenient access to major expressways, commuting is just as easy. Whether you're looking for your first home, downsizing, or simply wanting the ease of ranch living in an exceptional location, 14433 Oxford offers a rare opportunity to enjoy privacy, nature, and everything Plymouth has to offer.
- Listing Status:
- Active
- Data Last Updated:
- July 22, 2026 at 3:42AM
- Listing Office:
- Sine & Monaghan LLC : 3138847000
- Listing Agent:
- Miles Knight : 3132072576
- MLS ID:
- 58050214890

- Style: Ranch
- Other Structures: DeckPatio
- Pool: None
- Parking: Two car garageAttachedGarage
- General: BrickVinyl sidingOneBasement
- Originating MLS: MiRealSource
- School District: Plymouth canton
- County: Wayne
- Zoning: 23M167B 23M168A S 23 FT OF LOT 167 AND THE N 45 FT OF LOT 168 LAKE POINTE VILLAGE SUB NO 2 T1S R8E L81 P77 WCR K72.9578017050167002
- Fencing: Fenced
- Water: Public
- Sewer: Public sewerSewer at street
- Source: MiRealSource
This listing courtesy of Miles Knight , Sine & Monaghan LLC
Monthly Payment
- Principal & Interest $
- Property Taxes $
- Home Insurance $
- VA Funding Fee $

 New - 3 days ago