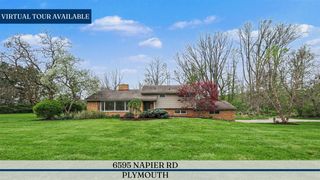
575 N Evergreen Street, Plymouth, MI 48170
- 3 beds |
- 2 baths |
- 2,086 sqft
 Single-Family Home
  Built in 1940
  6,970sqft lot
 2 car garage
  $297/sqft
  Listed 10 days ago
Property Description
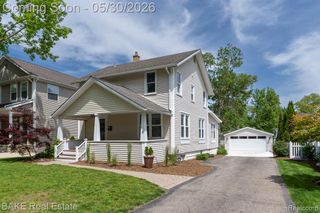
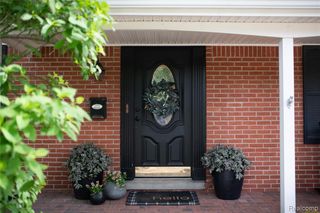
Plymouth buyers don't miss this beautiful updated 3-bedroom, 2 full bath home located on one of Plymouth's most sought-after streets and move in ready for the new home owner to enjoy the Downtown Plymouth lifestyle! The stunning home features an open-concept floor plan, hardwood floors throughout the main level, neutral paint, updated granite kitchen and a charming front porch to welcome you right away. 2 bedrooms and 1 full bath on the second level. The finished basement adds additional living space, perfect for a family room, home office, or workout area. Step outside to a spacious private and fully fenced backyard featuring a gorgeous patio, beautifully updated landscaping, ideal for entertaining and relaxing. Detached 2 car Garage. This charming home is a true stunner in an amazing location!
- Listing Status:
- Active
- Date Added:
- May 22, 2026
- Data Last Updated:
- May 30, 2026 at 7:45PM
- Listing Office:
- Keller Williams Advantage : 248-380-8800
- Listing Agent:
- Birgit Maun : 313-401-5311
- MLS ID:
- 60994596

- Style: Craftsman
- Other Structures: PorchPatio
- Parking: Parking spaces: 2
- General: Shingle SidingTwoBasement
- Road/Access: Paved
- Originating MLS: MiRealSource
- School District: Plymouth Canton Comm Schools
- County: Wayne
- Zoning: 27C98B 99A N 10FT OF LOT 98 AND S 40FT OF LOT 99 ALSO E 1/2 ADJ VAC ALLEY SUNSET ADDITION SUB TIS R8E L42 P3 WCR
- Fencing: Fenced
- Water: Public
- Source: MiRealSource
This listing courtesy of Birgit Maun , Keller Williams Advantage
Monthly Payment
- Principal & Interest $
- Property Taxes $
- Home Insurance $
- VA Funding Fee $

 New - 21 hours ago