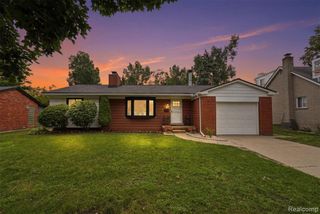
6595 Napier Road, Plymouth, MI 48170
- 3 beds |
- 2 baths |
- 2,207 sqft
 Single-Family Home
  Built in 1957
  2.54acre lot
 2 car garage
  $261/sqft
  Listed 2 months ago
Property Description
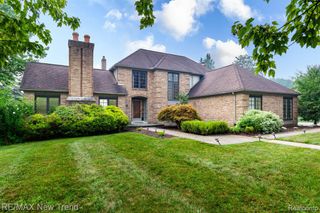
Welcome to 6595 Napier! The first time this wonderful home has ever been offered on the market. Ideally located with easy access to major freeways, this property offers a convenient commute while still providing a peaceful, private setting.Located in desirable Salem Township in Washtenaw County, this home offers the benefit of lower taxes and insurance while still maintaining a Plymouth mailing address and access to the highly regarded Plymouth-Canton school district.Situated on a beautifully landscaped lot with mature trees and no HOA, this property offers flexibility and freedom, including the potential to add an outbuilding. A custom sunroom addition creates the perfect space for dining, relaxing, or enjoying year-round natural light.This well-maintained home features 3 bedrooms, 2 bathrooms, and approximately 2207 square feet of living space, along with a dedicated laundry room, office area, and attached two-car garage.Enjoy the serenity of the private backyard, complete
- Listing Status:
- Active
- Date Added:
- May 22, 2026
- Data Last Updated:
- July 22, 2026 at 7:45AM
- Listing Office:
- Real Estate One Inc : 734-662-8600
- Listing Agent:
- Michael Penn : 734-726-0810
- MLS ID:
- 70533607

- Parking: Parking spaces: 2
- General: BrickTwoCrawlSlab
- Originating MLS: MiRealSource
- School District: Plymouth Canton Comm Schools
- County: Washtenaw
- Zoning: *OLD SID - A 01-024-027-00 SM 24-12C COM AT S 1/4 POST OF SECTHN 1-57 W 777.05 FT IN N & S 1/4 LINETH N 84-39 E 937.39 FTTH N 1-38-30 W 206.47 FT FOR POBTH S 84-15-30 W 337.85 FTTH N 1-38-30 W 158.83 FTTH N S 8-31 E 10.8 FTTH N 47-06E 9 4.1 FTTH N 12-02 E 62.0FTTH N 41-07 E 168.8 FTTH N 68-58 E 76.5 FTTH S 82-38 E 90.3 FTTH S 22- 35 W 82.2 FTTH S 1-38-30 E 322.55 FT TO PO
- Source: MiRealSource
This listing courtesy of Michael Penn , Real Estate One Inc
Monthly Payment
- Principal & Interest $
- Property Taxes $
- Home Insurance $
- VA Funding Fee $

 New - 1 day ago