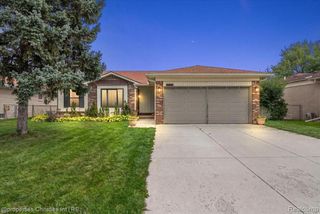
1061 Truwood Drive, Rochester Hills, MI 48307
- 4 beds |
- 2 baths |
- 1,544 sqft
 Single-Family Home
  Built in 1957
  10,019sqft lot
 2 car garage
  $243/sqft
  Listed 4 days ago
Property Description
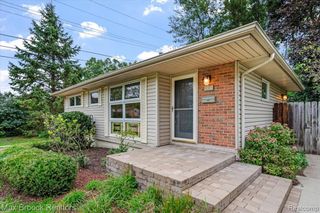
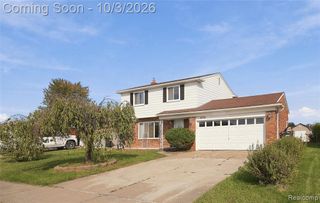
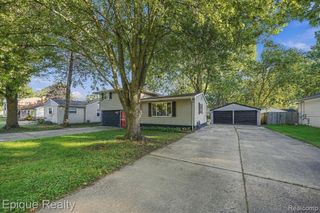
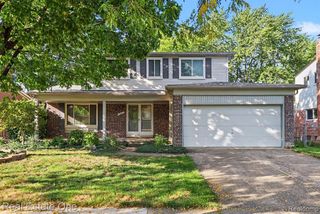
Welcome to this four-bedroom ranch situated on a spacious one-third acre lot in Rochester Hills with award-winning Rochester Community Schools. The beautifully updated kitchen features white cabinetry, granite countertops, stainless steel appliances, subway tile backsplash, an abundance of cabinet space, and a convenient bar fridge. The full bath has also been updated with a ceramic tile surround. The backyard is a true highlight with plenty of space to enjoy. Fully fenced and private oasis, it features a patio, deck, hot tub, and multiple sheds for extra storage. An oversized garage provides even more room for vehicles, tools, and outdoor equipment. Major updates include furnace and AC in 2018, washer and dryer in 2022, electrical updates in 2022, and hot tub in 2022. Enjoy access through the subdivision to Thelma Spencer Park, along with close proximity to downtown Rochester, shopping, restaurants, and everything the area has to offer. A great combination of space, updates, location, and Rochester Schools!
- Listing Status:
- Active
- Date Added:
- October 2, 2026
- Data Last Updated:
- October 5, 2026 at 12:45AM
- Listing Office:
- National Realty Centers, Inc : 248-971-1010
- Listing Agent:
- Keri Sorenson : 248-705-6550
- MLS ID:
- 61034605

- General: Shed(s)Spa/Hot Tub
- Style: Ranch
- Other Structures: Shed(s)PorchDeckPatio
- Parking: Parking spaces: 2
- General: BrickVinyl SidingOneCrawl
- Road/Access: Paved
- Originating MLS: MiRealSource
- School District: Rochester Community School District
- County: Oakland
- Zoning: T3NR11ESEC 36 AVON MANOR EST SUB NO 2 LOT 119
- Fencing: Fenced
- Water: Public
- Source: MiRealSource
This listing courtesy of Keri Sorenson , National Realty Centers, Inc
Monthly Payment
- Principal & Interest $
- Property Taxes $
- Home Insurance $
- VA Funding Fee $

 New - 1 day ago