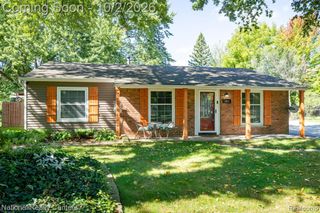
2810 Walbridge Road, Rochester Hills, MI 48307
- 3 beds |
- 2 baths |
- 1,659 sqft
 Single-Family Home
  Built in 1954
  1.01acre lot
 2 car garage
  $226/sqft
  Listed 1 day ago
Property Description
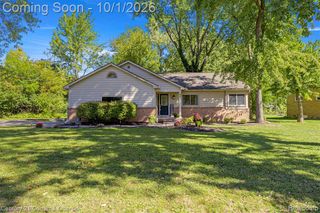
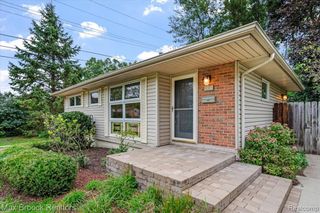
Welcome home to this exceptionally well-maintained brick ranch offering nearly 1,700 square feet of living space on a beautiful 1-acre parcel in the highly sought-after Rochester Community School District. Featuring 3 bedrooms and 1.5 bathrooms, this move-in-ready home combines quality updates, functional living, and incredible outdoor space. The newer kitchen is equipped with a gas cooktop, built-in oven, and abundant cabinetry, while hardwood floors flow throughout much of the home. A spacious mudroom with custom cabinetry and shelving provides exceptional storage, and the updated full bathroom and custom closet organizers add to the home's thoughtful upgrades. Recent improvements include a new roof and 5-inch gutters (2024), a heavy-duty vapor barrier and closed-cell spray foam insulation in the crawl space, a reverse osmosis drinking water system, and a generator transfer switch for added peace of mind. Situated on a spacious 1-acre lot, this meticulously maintained home offers the perfect blend of comfort, functionality, and privacy in one of the area's most desirable school districts. Outside, you'll appreciate the attached 2-car garage along with an impressive 24' x 24' detached garage/pole barn complete with electricity, a 220V hook-up, gas line, brand-new vinyl siding, and a new roof--ideal for a workshop, extra vehicles, or additional storage. A second driveway offers convenient access to the rear of the property, and a storage shed provides even more versatility.
- Listing Status:
- Active
- Date Added:
- October 3, 2026
- Data Last Updated:
- October 5, 2026 at 4:45AM
- Listing Office:
- Max Broock Realtors : 248-851-4100
- Listing Agent:
- Mo Thweny : 248-514-9662
- MLS ID:
- 61035768

- General: Second GarageShed(s)
- Style: Ranch
- Other Structures: Second GarageShed(s)Patio
- Parking: Parking spaces: 2
- General: BrickOneCrawl
- Road/Access: Paved
- Originating MLS: MiRealSource
- School District: Rochester Community School District
- County: Oakland
- Zoning: T3NR11ESEC 27 DENISON ACRES SUB LOT 64
- Water: Private Well
- Source: MiRealSource
This listing courtesy of Mo Thweny , Max Broock Realtors
Monthly Payment
- Principal & Interest $
- Property Taxes $
- Home Insurance $
- VA Funding Fee $

 New - 2 days ago