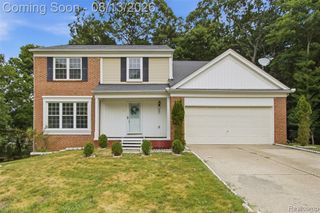
1114 Chaffer Drive, Rochester Hills, MI 48306
- 4 beds |
- 3 baths |
- 2,788 sqft
 Single-Family Home
  Built in 1979
  0.39acre lot
 2 car garage
  $197/sqft
  Listed 15 days ago
Property Description
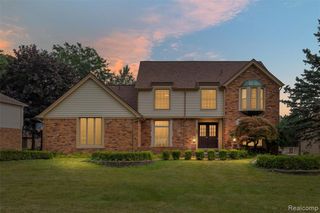
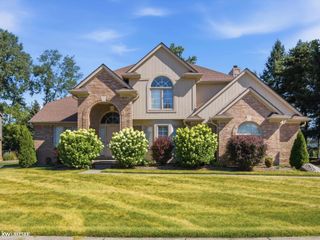
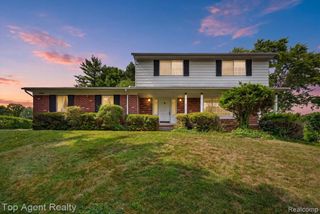
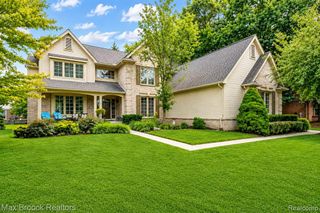
*** OPEN HOUSE ON AUGUST 9, 2026*** IS CANCELLED Come and see this 4-bedrooms, 2,788 square feet grand stately colonial featuring beautiful exterior pillars, all new windows (2022), fresh paint (2025), updated lighting fixtures (2022), and a new furnace and A/C installed in September 2023 and 2.5 car attached garage and first floor laundry. Step into a warm, open, and welcoming space featuring a marble-tiled foyer and a graceful winding staircase adorned with wrought iron railings. An open-concept kitchen featuring new quartz countertops (2024), a double oven (2024), a stainless dishwasher (2025), a stainless-steel refrigerator (2021), and updated cabinet doorknobs (2022), complete with an island and a breakfast room. The roomy family area boasts a charming brick fireplace, door wall to patio and beautiful ceiling beams, with large windows that fill the space with abundant natural light. Common upstairs full bath has a skylight and double vanity. The spacious master suite featuring French doors, elegant wainscoting, a roomy walk-in closet, and a luxurious marble-tiled master bath. Other features include full unfinished basement, library with wet bar, a nice landscaping, a covered front porch, and a private brick-paver patio. Walking distance to Rochester Adams High School, Vsn Hoosen Middle School, bus service to Musson Elementary, Blue Ribbon Schools.
- Listing Status:
- Active
- Date Added:
- August 4, 2026
- Data Last Updated:
- August 20, 2026 at 7:45AM
- Listing Office:
- Five Star Real Estate - Troy : 248-232-2600
- Listing Agent:
- Ariel Sanchez : 586-354-4103
- MLS ID:
- 61017706

- Style: ColonialTraditional
- Other Structures: PorchPatio
- Parking: Parking spaces: 2
- General: BrickVinyl SidingTwoBasement
- Road/Access: Paved
- HOA Amenities: 350.0Annually
- Originating MLS: MiRealSource
- School District: Rochester Community School District
- County: Oakland
- Zoning: T3NR11ESEC 6 BRIDGEWOOD FARMS LOT 48
- Water: Public
- Source: MiRealSource
This listing courtesy of Ariel Sanchez , Five Star Real Estate - Troy
Monthly Payment
- Principal & Interest $
- Property Taxes $
- Home Insurance $
- VA Funding Fee $

 New - 1 day ago