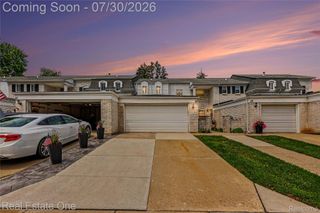
1328 Brook Lane, Rochester Hills, MI 48306
- 3 beds |
- 4 baths |
- 2,128 sqft
 Condominium
  Built in 1974
  —— sqft lot
  2 car garage
  $148/sqft
  Listed 6 days ago
Property Description
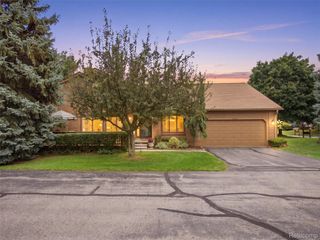
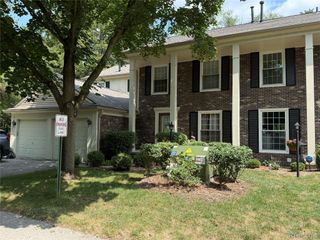
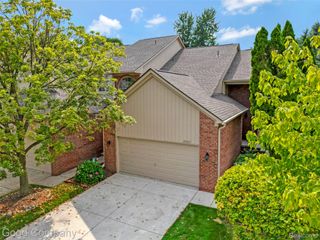
Welcome to this spacious 3 bedroom, 3.5 bath condo in Rochester Hills offering a great combination of comfort, updates, and privacy. The main living area features a gas fireplace, while the kitchen includes a breakfast nook with in addition to the dining room providing plenty of space for everyday living and entertaining. The second-floor primary bedroom offers a large closet and a partially updated primary bath. The finished basement provides additional living space with a full bathroom, perfect for entertaining, guests, or recreation. Recent updates include a new A/C in summer 2024, new furnace in January 2026, and a new deck with shed in 2025. Additional highlights include a 2-car garage with built-in storage. Enjoy the private setting backing to Pine Creek Trail with wooded surroundings and nearby walking trails. Community amenities include a pool and two tennis courts, adding even more opportunities to relax and enjoy the neighborhood!
- Listing Status:
- Active
- Data Last Updated:
- August 20, 2026 at 4:44PM
- Listing Office:
- Realteam Real Estate : 5865808092
- Listing Agent:
- Matt Cacciutti : 5862022584
- MLS ID:
- 58050218535

- Style: Colonial
- Other Structures: DeckPorch
- Pool: Community
- Parking: Two car garageAssigned 2 spacesAttachedCoveredGaragePaved
- General: BrickTwoBasement
- HOA Amenities: PoolTrashWater532.0Monthly
- Originating MLS: MiRealSource
- School District: Rochester
- County: Oakland
- Zoning: T3NR11ESEC 3 OAKLAND COUNTY CONDOMINIUM PLAN NO 148 KING'S COVE BLDG 49APT 274 L 6161 P 2811503327043
- Water: Public
- Sewer: Public sewer
- Source: MiRealSource
This listing courtesy of Matt Cacciutti , Realteam Real Estate
Monthly Payment
- Principal & Interest $
- Property Taxes $
- Home Insurance $
- VA Funding Fee $

 New - 11 hours ago