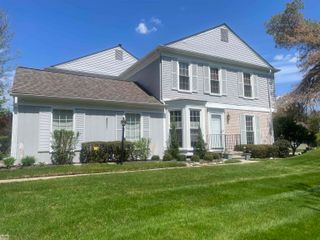
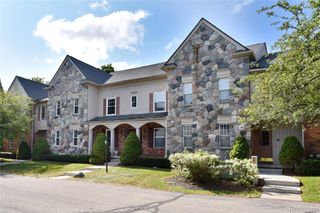
99 Manor Way, Rochester Hills, MI 48309
- 3 beds |
- 3 baths |
- 2,185 sqft
 Condominium
  Built in 1972
  —— sqft lot
  2 car garage
  $144/sqft
  Listed 24 days ago
Property Description
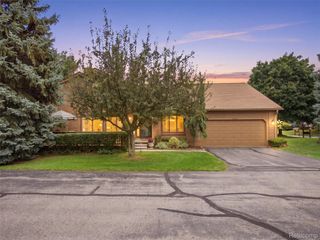
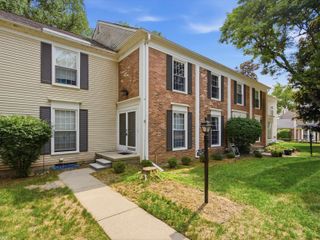
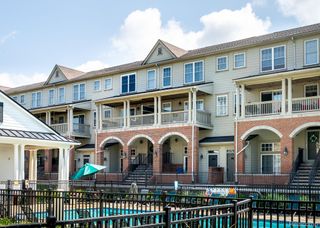
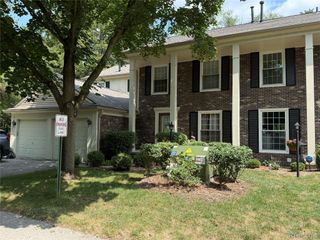
Welcome to this beautifully maintained and tastefully updated condo in the heart of Rochester Hills! Offering spacious living and thoughtful upgrades throughout, this move-in-ready home features gleaming hardwood floors, an inviting open-concept living and dining area, and an updated kitchen complete with granite countertops, custom stone backsplash, abundant cabinetry, and a convenient breakfast bar. Upstairs, the generous primary suite includes a beautifully updated ensuite bath with a large walk-in tiled shower and double vanity, creating the perfect private retreat. The finished basement adds valuable additional living space, ideal for a family room, home office, fitness area, or recreation room. Step outside to your own private backyard oasis. Surrounded by mature trees, lush landscaping, and vibrant perennial gardens, this peaceful outdoor retreat is designed for both relaxation and entertaining. Enjoy summer evenings on the expansive deck beneath the gazebo, host gatherings on the patio, or simply unwind while taking in the tranquil, park-like setting. Also enjoy one of the 2 pools this complex offers as well as a private clubhouse for large event or guest gatherings With updated interiors, ample living space, a finished basement, attached garage, and an exceptional outdoor retreat, this Rochester Hills condo offers the perfect blend of comfort, style, and low-maintenance living. Conveniently located near shopping, dining, parks, and top-rated Rochester schools, this is a home you won’t want to miss!
- Listing Status:
- Active
- Data Last Updated:
- August 20, 2026 at 3:45PM
- Listing Office:
- Real Estate One-Troy : 2488134900
- Listing Agent:
- Alex Nugent : 2488403111
- MLS ID:
- 20261058110

- Style: Colonial
- Parking: Two car garageAttached
- General: Aluminum sidingTwoBasementPoured
- Road/Access: Paved
- HOA Amenities: 504.0Monthly
- Originating MLS: Realcomp II Ltd
- School District: Rochester
- County: Oakland
- Zoning: T3NR11ESEC 17 OAKLAND COUNTY CONDOMINIUM PLAN NO 1040 STRATFORD MANOR TOWNHOUSES BLDG 12APT 51 L 17183 P 226 5-7-97 CORR1517201095
- Water: Waterat street
- Sewer: Sewer at street
- Source: Realcomp II Ltd
This listing courtesy of Alex Nugent , Real Estate One-Troy
Monthly Payment
- Principal & Interest $
- Property Taxes $
- Home Insurance $
- VA Funding Fee $