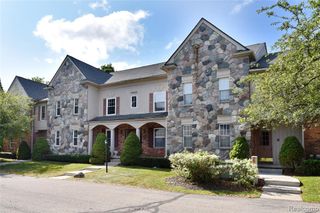
2195 London Bridge Drive, Rochester Hills, MI 48307
- 2 beds |
- 4 baths |
- 2,294 sqft
 Condominium
  Built in 1989
  —— sqft lot
  2 car garage
  $140/sqft
  Listed 5 days ago
Property Description
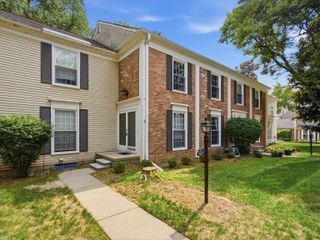
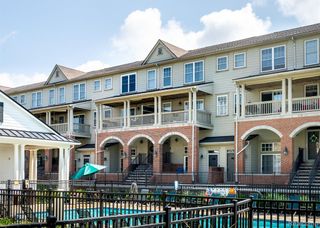
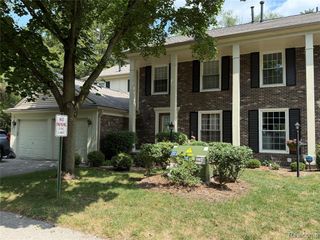
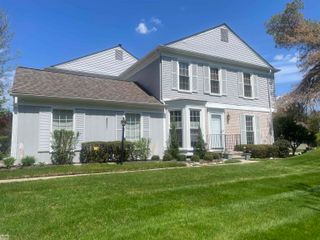
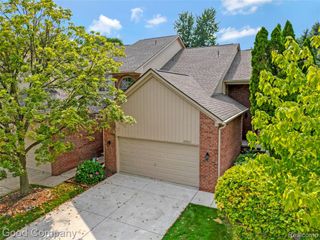
Discover effortless one-floor living at 2195 London Bridge, an inviting end-unit condo in Rochester Hills' desirable Regency community. Bright, clean, and beautifully maintained, this home features two bedrooms, two full and two half baths, and a spacious kitchen filled with natural light from a large skylight. First-floor laundry is conveniently located just off the kitchen. The large, partially finished basement offers flexible space for entertaining, a home office, hobbies, or storage. Relax outdoors on the beautiful deck and enjoy the convenience of a two-car attached garage. Ideally situated near shopping, dining, parks, recreation, and all the wonderful amenities Rochester Hills has to offer, this welcoming condo combines comfort, convenience, and easy living.
- Listing Status:
- Active
- Date Added:
- August 15, 2026
- Data Last Updated:
- August 20, 2026 at 4:45PM
- Listing Office:
- RE/MAX First : 248-218-4300
- Listing Agent:
- Leslie Mihalak : 248-892-4300
- MLS ID:
- 61021547

- Style: Ranch
- Other Structures: PorchDeck
- Parking: Parking spaces: 2
- General: BrickOneBasement
- Road/Access: Private Road
- HOA Amenities: 390.0Monthly
- Originating MLS: MiRealSource
- School District: Rochester Community School District
- County: Oakland
- Zoning: T3NR11ESEC 26 OAKLAND COUNTY CONDOMINIUM PLAN NO 527 REGENCY PARK CONDOMINIUM OF HAMPTON UNIT 25BLDG U L 10278 P 434 3-30-89 FR 023
- Water: Public
- Source: MiRealSource
This listing courtesy of Leslie Mihalak , RE/MAX First
Monthly Payment
- Principal & Interest $
- Property Taxes $
- Home Insurance $
- VA Funding Fee $

 New - 2 hours ago