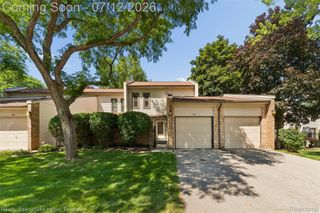
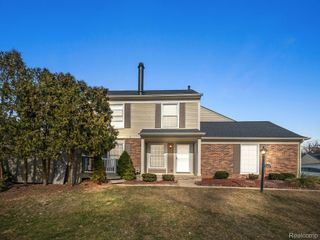
55441 Boardwalk Drive, Shelby Charter Township, MI 48316
- 2 beds |
- 3 baths |
- 1,899 sqft
 Condominium
  Built in 1999
  —— sqft lot
  2 car garage
  $158/sqft
  Listed 12 hours ago
Property Description
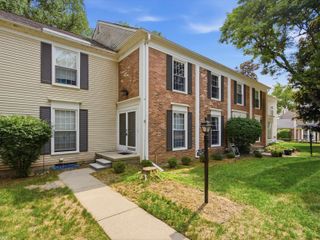
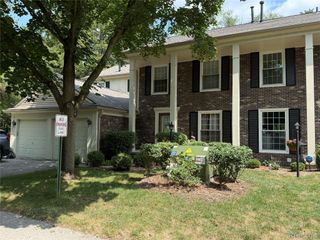
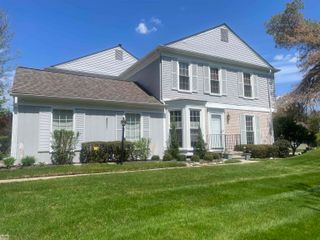
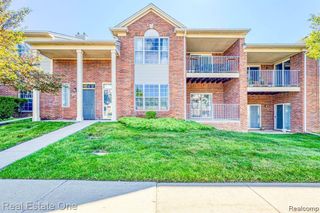
Welcome home to this beautifully updated **2-bedroom, 2.5-bath END UNIT condo in Shelby Township**, offering a private entry, attached 2-car garage, and a long list of recent improvements that make this home truly move-in ready! Step inside to a bright, freshly painted interior and an inviting open-concept layout. The kitchen flows seamlessly into the dining area and living room, creating a comfortable space for everyday living and entertaining. A new sliding door installed in 2025—with a transferable warranty—opens to the back deck, perfect for relaxing outdoors. Major updates have already been taken care of! 2026 improvements include a new A/C, water heater, washer and dryer, new flooring in the kitchen and laundry area, plus beautifully remodeled guest and half baths. The living room windows were replaced in 2024, adding even more value and peace of mind. With so many big-ticket updates completed, you can simply unpack and start enjoying your new home. Outdoor recreation is close at hand, too. Shelby Township is home to Stony Creek MetroPark, a 4,000-acre destination featuring a 500-acre lake. **Private entry-END UNIT, attached garage, outdoor space, an open floor plan and an impressive list of recent updates, welcome home!**
- Listing Status:
- Active
- Data Last Updated:
- August 20, 2026 at 4:44PM
- Listing Office:
- Good Company : 2487335811
- Listing Agent:
- Erin Hertzog : 2482342617
- MLS ID:
- 20261064089

- General: Private entrance
- Style: ColonialEnd unitTownhouse
- Other Structures: Deck
- Parking: Two car garageAttachedGarage faces front
- Roofing: Asphalt
- General: BrickTwoBasementPoured
- Road/Access: Paved
- HOA Amenities: MaintenanceGroundsMaintenanceStructureSnowRemovalTrash290.0Monthly
- Originating MLS: Realcomp II Ltd
- School District: Utica
- County: Macomb
- Zoning: PARK PLACE SOUTH CONDOMINIUM MACOMB COUNTY CONDO PLAN #583 UNIT 47 BLDG 400 LIBER 8160 PAGES 1-690705356047
- Water: Public
- Sewer: Public sewer
- Source: Realcomp II Ltd
This listing courtesy of Erin Hertzog , Good Company
Monthly Payment
- Principal & Interest $
- Property Taxes $
- Home Insurance $
- VA Funding Fee $