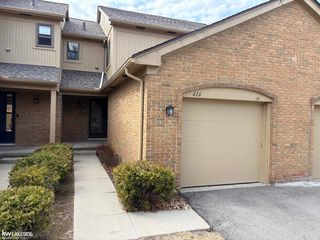
2232 London Bridge Drive, Rochester Hills, MI 48307
- 2 beds |
- 2 baths |
- 1,296 sqft
 Condominium
  Built in 1987
  —— sqft lot
  2 car garage
  $1/sqft
  Listed 5 days ago
Property Description
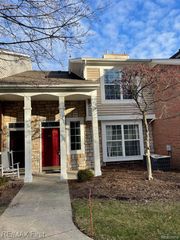
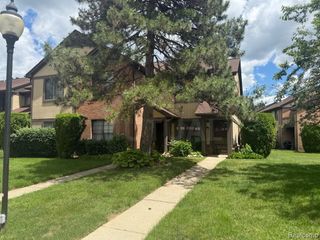
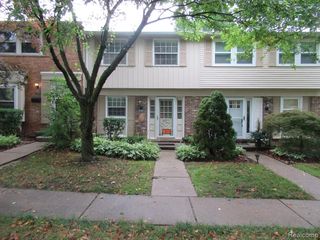
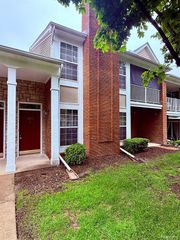
Welcome to this spacious raised ranch condo in the desirable Hampton Pines community. This 2-bedroom, 2-bath home offers an open layout with vaulted ceilings throughout the great room and dining area, bringing in plenty of natural light and creating a bright, airy feel. The oversized kitchen provides generous cabinet and counter space, along with newer stainless steel appliances and plenty of room for everyday cooking and entertaining. Step outside to your private deck, perfect for relaxing or enjoying warmer months. A rare 2-car garage adds extra convenience and storage. Hampton Pines residents also enjoy access to community amenities including a clubhouse, swimming pool, and tennis courts. Conveniently located near shopping, dining, and major roadways, this condo offers low-maintenance living with plenty of space to make your own.
- Listing Status:
- Active
- Date Added:
- September 18, 2026
- Data Last Updated:
- September 23, 2026 at 1:45PM
- Listing Office:
- Keller Williams Paint Creek : 248-609-8000
- Listing Agent:
- Thomas Vetterli : 248-496-6766
- MLS ID:
- 61031391

- General: BalconyTennis Court(s)
- Other Structures: Deck
- Parking: Parking spaces: 2
- General: BrickVinyl SidingTwoSlab
- Road/Access: Paved
- HOA Amenities: Club House Included
- Golf: Clubhouse
- Originating MLS: MiRealSource
- School District: Rochester Community School District
- County: Oakland
- Zoning: T3NR11ESEC 26 OAKLAND COUNTY CONDOMINIUM PLAN NO 426 HAMPTON PINES TOWN HOMES UNIT 42BLDG K L 9157 P 54 4-16-87 FR 201-002
- Water: Public
- Source: MiRealSource
This listing courtesy of Thomas Vetterli , Keller Williams Paint Creek
Monthly Payment
- Principal & Interest $
- Property Taxes $
- Home Insurance $
- VA Funding Fee $

 New - 1 day ago