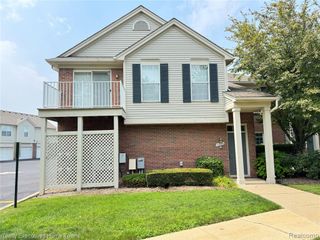
44837 Marigold Drive, Sterling Heights, MI 48314
- 2 beds |
- 2 baths |
- 1,300 sqft
 Condominium
  Built in 2000
  —— sqft lot
  1 car garage
  $2/sqft
  Listed 29 days ago
Property Description
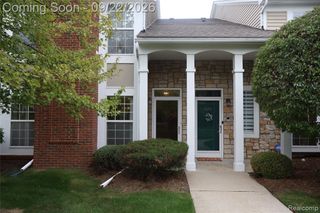
Available for immediate occupancy! Move right into this beautifully updated condo featuring an open-concept floor plan, a renovated kitchen with dark wood cabinetry, granite countertops, and a full stainless steel appliance package including the refrigerator, range, microwave, dishwasher, plus a full-size washer and dryer. The spacious living room offers a cozy gas fireplace and flows seamlessly into the dining area, while durable luxury vinyl plank flooring runs throughout the main living space. Both bedrooms offer ample closet space, including a primary suite with a walk-in closet and private full bath. Updated bathrooms feature quartz countertops, modern gray vanities, and stylish finishes. Enjoy the convenience of a dedicated laundry room with built-in shelving, an attached garage, and a private covered patio overlooking a landscaped backyard with mature trees. Neutral paint, updated lighting, and a welcoming tiled entry complete the home. Conveniently located just 6 minutes from M-53 and 12 minutes from I-75, offering easy access to shopping, dining, and everyday commuting. $250 cleaning fee due at move-in. Owner pays water. Gas and electric utilities separate. Small dogs and cats allowed with $200 pet fee and $30/month pet rent per pet (2 pet maximum, HOA approval required). Renters insurance required. Available ASAP.
- Listing Status:
- Active
- Date Added:
- August 24, 2026
- Data Last Updated:
- September 23, 2026 at 2:45PM
- Listing Office:
- Vanguard Realty Group : 248-650-6206
- Listing Agent:
- Elvis Xhihani : 248-602-7537
- MLS ID:
- 61024028

- Style: Ranch
- Other Structures: Patio
- Parking: Parking spaces: 1
- General: BrickVinyl SidingSlab
- Road/Access: Paved
- HOA Amenities: 180.0Monthly
- Originating MLS: MiRealSource
- School District: Utica Community Schools
- County: Macomb
- Zoning: ABERDEEN GARDENS; MCCP NO. 600; UNIT 252
- Water: Public
- Source: MiRealSource
This listing courtesy of Elvis Xhihani , Vanguard Realty Group
Monthly Payment
- Principal & Interest $
- Property Taxes $
- Home Insurance $
- VA Funding Fee $

 New - 1 day ago