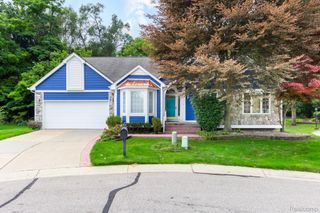
297 Strawberry Drive, Rochester Hills, MI 48307
- 3 beds |
- 3 baths |
- 2,060 sqft
 Condominium
  Built in 2022
  —— sqft lot
  2 car garage
  $250/sqft
  Listed 18 days ago
Property Description
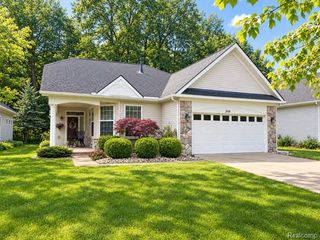
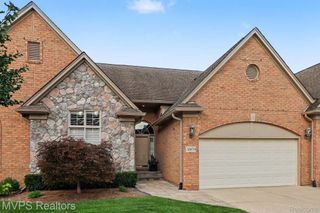
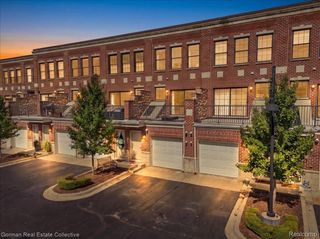
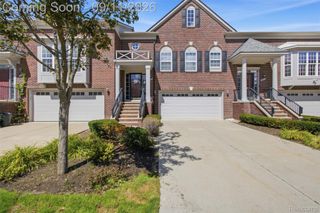
Welcome to The Groves at Rochester Hills! This beautifully maintained, four-year-old townhome offers an open-concept design, numerous upgrades and true move-in-ready condition. The two-story residence features three bedrooms, 2.5 baths, an attached two-car garage and a light-filled sunroom ideal for relaxing or entertaining. The spacious gathering room showcases custom built-in bookcases, wood flooring and custom window treatments. The adjoining dining area flows effortlessly into the beautifully appointed kitchen, featuring an oversized center island, quartz countertops, white cabinetry, pullout drawers, stainless-steel appliances, an electric cooktop and a stylish vent hood. All three bedrooms are located upstairs, along with a convenient second-floor laundry room complete with cabinetry and a utility sink. The impressive primary suite offers a generously sized walk-in closet and a private bath with dual sinks, tile flooring, a soaking tub, separate shower and private water closet. Enjoy mature landscaping and low-maintenance living in a beautifully maintained community approximately 1.5 miles from Downtown Rochester’s restaurants, library, shopping and popular community events. Conveniently located near shopping centers, Rochester Hills parks and M-59, with the familiar big red barn nearby and Home Depot just across the way. This exceptional townhome offers comfort, convenience and an outstanding Rochester Hills location!
- Listing Status:
- Active
- Data Last Updated:
- September 25, 2026 at 5:42AM
- Listing Office:
- Real Estate One-Rochester : 2486526500
- Listing Agent:
- Linda K Rea : 2487093786
- MLS ID:
- 20261065352

- Style: Townhouse
- Other Structures: Porch
- Pool: None
- Parking: Two car garageAttached
- Roofing: Asphalt
- General: BrickOtherTwoPouredSlab
- Road/Access: Paved
- HOA Amenities: 265.0Monthly
- Originating MLS: Realcomp II Ltd
- School District: Rochester
- County: Oakland
- Zoning: Oakland county condo plan 2323 The Groves unit #7 55595 P1515452007
- Water: Public
- Sewer: Public sewer
- Source: Realcomp II Ltd
This listing courtesy of Linda K Rea , Real Estate One-Rochester
Monthly Payment
- Principal & Interest $
- Property Taxes $
- Home Insurance $
- VA Funding Fee $

 New - 2 days ago