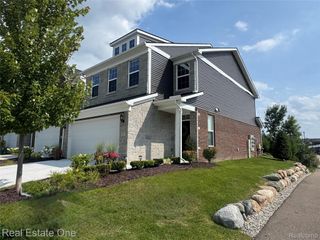
963 Sandalwood Drive, Troy, MI 48085
- 3 beds |
- 4 baths |
- 2,058 sqft
 Condominium
  Built in 2003
  —— sqft lot
  2 car garage
  $209/sqft
  Listed 16 days ago
Property Description
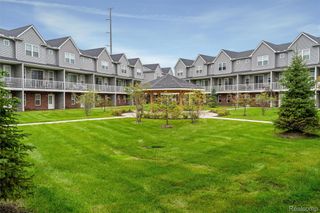
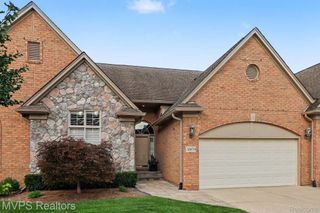
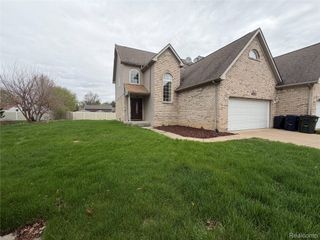
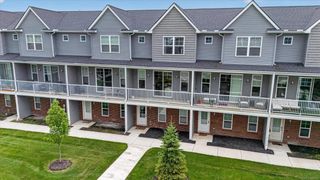
Discover this completely renovated townhouse condo, ideally located near expressways and the Troy business center. This modern gem features a spacious living room with soaring 2-story ceilings and large windows, creating an airy and inviting atmosphere. The 2-way gas fireplace seamlessly connects to the stunning kitchen, which boasts white cabinets, quartz counters, and a chic herringbone backsplash, complemented by new stainless steel professional appliances. The first-floor primary suite is a true retreat, featuring a luxurious en suite bath with a soaking tub, heated floors, dual vanity, and a sleek glass Euro shower. Contemporary railings, hardwood floors and custom fixtures throughout add a touch of elegance. The second floor includes a catwalk overlooking the living room, a cozy bedroom, and a full bath. The finished entry level provides additional living space with a laundry area, modern full bath with custom tile, and a bedroom with a sliding door leading outside. Enjoy the convenience of a 2-car attached garage with abundant storage, built-ins and an epoxy floor. Don’t miss this opportunity for sophisticated living in Troy!
- Listing Status:
- Active
- Data Last Updated:
- September 25, 2026 at 6:41AM
- Listing Office:
- Summit Union Real Estate : 5865546107
- Listing Agent:
- Lorenco Pergega : 5862659141
- MLS ID:
- 20261072554

- Style: Colonial
- Parking: Two car garageAttached
- General: BrickTwoCrawl space
- Road/Access: Paved
- HOA Amenities: 450.0Monthly
- Originating MLS: Realcomp II Ltd
- School District: Avondale
- County: Oakland
- Zoning: T2NR11ESEC3 OAKALND COUNTY CONDOMINIUM PLAN NO 1412 SANDALWOOD SOUTH CONDOMINIUMS UNIT 2 L 24671P444 02-06-02 FR 226-0192003227002
- Water: Public
- Sewer: Public sewer
- Source: Realcomp II Ltd
This listing courtesy of Lorenco Pergega , Summit Union Real Estate
Monthly Payment
- Principal & Interest $
- Property Taxes $
- Home Insurance $
- VA Funding Fee $

 New - 1 day ago