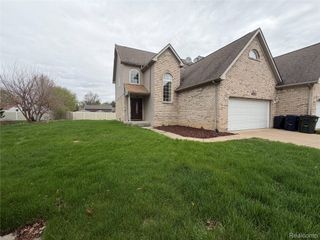
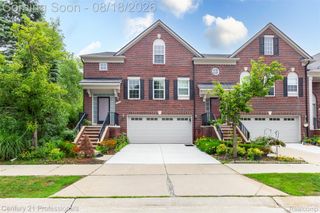
43550 Perignon Drive, Sterling Heights, MI 48314
- 4 beds |
- 3 baths |
- 2,026 sqft
 Condominium
  Built in 1995
  6,970sqft lot
 2 car garage
  $215/sqft
  Listed 1 day ago
Property Description
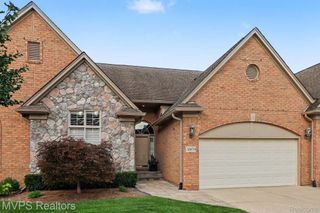
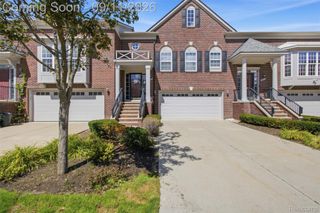
Welcome to Perignon Drive! This beautifully maintained Sterling Heights home offers an inviting open layout with soaring ceilings and abundant natural light. Originally designed as a 3-bedroom home with a library, the library has been converted to provide a 4th bedroom, offering added flexibility. The spacious great room features a fireplace and dramatic overlook, while the dining area offers direct access to the patio through a sliding glass door. The kitchen features generous cabinetry, stainless steel appliances, a large center island, and plenty of workspace. Enjoy a spacious primary suite complete with a walk-in closet and relaxing jetted tub. The expansive basement provides plenty of additional space with endless possibilities for storage, recreation, or future finishing. Beautiful landscaping completes this move-in-ready home. Located within the Utica school district, just a short drive away. Nearby you will find convenient access to shopping, dining, and everyday amenities. This is one you won't want to miss!
- Listing Status:
- Active
- Data Last Updated:
- September 25, 2026 at 6:41AM
- Listing Office:
- Sine & Monaghan Realtors LLC Algonac : 8107945544
- Listing Agent:
- Jocelyn Zayas : 5866239133
- MLS ID:
- 58050222852

- Style: Split level
- Pool: None
- Parking: Two car garageAttachedGarage
- General: BrickVinyl sidingTwoBasement
- HOA Amenities: 130.0Monthly
- Originating MLS: MiRealSource
- School District: Utica
- County: Macomb
- Zoning: THE PARC AT VINEYARDS CONDOUNIT 5 MCCP # 414101005302005
- Water: Public
- Sewer: Public sewer
- Source: MiRealSource
This listing courtesy of Jocelyn Zayas , Sine & Monaghan Realtors LLC Algonac
Monthly Payment
- Principal & Interest $
- Property Taxes $
- Home Insurance $
- VA Funding Fee $