541 Curzon Road, Rochester Hills, MI 48307
- 3 beds |
- 2 baths |
- 2,116 sqft
 Single-Family Home
  Built in 1984
  10,019sqft lot
 2 car garage
  $203/sqft
  Listed 21 days ago
Property Description
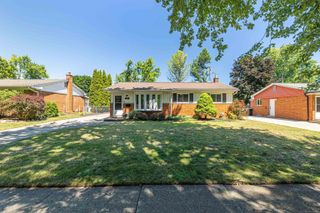
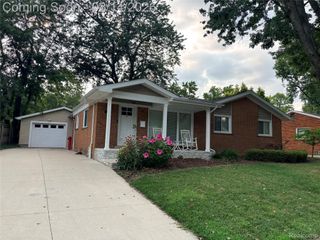
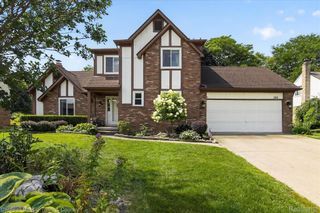
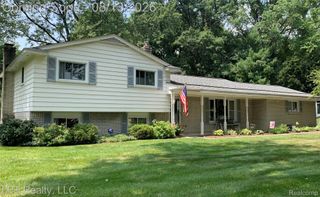
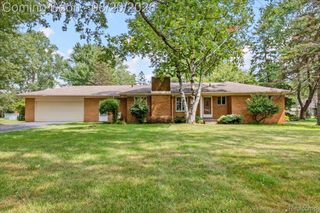
Welcome to 541 Curzon Road, a beautifully maintained 3-bedroom, 1.5-bath ranch in Rochester Hills' Golden Hills subdivision. Offering 2,116 square feet of finished living space, this inviting home delivers the convenience of main-level living plus a spacious, versatile finished basement. The classic brick-and-vinyl exterior, prominent bay window, colorful front entry, and mature landscaping create lasting curb appeal. Inside, hardwood floors flow through the bright living room, dining area, and kitchen, creating a warm, connected layout for everyday living and entertaining. The bay window fills the living room with natural light, while sliding glass doors in the dining area provide direct access to the backyard. The kitchen features generous wood cabinetry, granite counters, a mosaic tile backsplash, recessed lighting, black appliances, and a stainless steel sink. Three comfortable bedrooms with ceiling fans and closet space are located on the main level, along with an updated full bath featuring a granite-topped vanity and tiled tub surround. The finished lower level nearly doubles the home's usable living space. Its expansive 35-by-16-foot family room provides plenty of room for movie nights, recreation, a home gym, or an office, complemented by recessed lighting, a built-in electric fireplace with tile surround, and a wet bar. A convenient half bath, dedicated laundry area, and additional workshop and storage spaces complete the basement. Outdoors, enjoy a fenced .23-acre yard with mature shade trees, established landscaping, and a large paver patio - an ideal setting for outdoor meals, entertaining, or quiet evenings at home. The oversized detached 2.5-car garage offers electricity, a door opener, side entrance, and workshop space for vehicles, hobbies, and storage. Additional highlights include central air, natural gas forced-air heat, ceiling fans, gutter guards, and a sprinkler system. Conveniently located in Rochester Hills with Rochester Community Schools.
- Listing Status:
- Active
- Data Last Updated:
- August 20, 2026 at 7:43AM
- Listing Office:
- Real Estate One-Clinton Twp : 5867837888
- Listing Agent:
- Gino Tozzi Jr : 3135876602
- MLS ID:
- 20261059104

- General: Gutter guard systemLighting
- Style: Ranch
- Other Structures: PatioPorch
- Pool: None
- Parking: Twoand half car garageDetachedDrivewayElectricityin garageGarage faces frontGarage door openerOversizedSide entranceWorkshop in garage
- Roofing: Asphalt
- General: BrickVinyl sidingOneBasementPoured
- Road/Access: Gravel
- Originating MLS: Realcomp II Ltd
- School District: Rochester
- County: Oakland
- Zoning: T3NR11ESEC 15 GOLDEN HILLS SUB LOTS 53 & 541515302028
- Fencing: Back yardFencedFencing allowed
- Utilities: Above ground utilitiesCable available
- Water: Public
- Sewer: Public sewer
- Source: Realcomp II Ltd
This listing courtesy of Gino Tozzi Jr , Real Estate One-Clinton Twp
Monthly Payment
- Principal & Interest $
- Property Taxes $
- Home Insurance $
- VA Funding Fee $

 New - 1 day ago