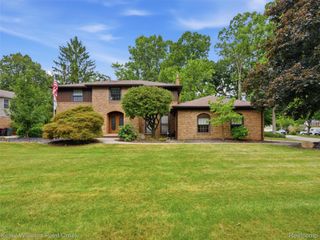
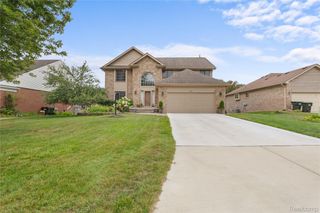
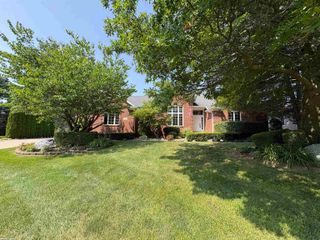
845 River Bend Drive, Rochester Hills, MI 48307
- 4 beds |
- 4 baths |
- 3,429 sqft
 Single-Family Home
  Built in 1985
  0.25acre lot
 2 car garage
  $181/sqft
  Listed 9 days ago
Property Description
Welcome to an exceptional Rochester Hills location where nature, recreation and comfortable living come together. Nearly 800 sq. ft. of expansive decking overlooks a wooded nature area that is not buildable, creating a private setting for relaxing, entertaining and enjoying the outdoors. The Clinton River Trail access is just down the street (Just a 10 minute bike ride to downtown Rochester), offering miles of scenic walking and biking. Inside, the layout simply flows with all hardwood floors throughout the home, while the updated kitchen features Corian countertops and stainless steel appliances. Newer Andersen door walls in the Great room bring in abundant natural light and provide easy access to the impressive outdoor living space. The main-floor office offers the perfect work-from-home space as well as an additional lower level office. Another bonus is the main floor laundry. The attached garage offers heat and an insulated door for the car hobbyist. Roof replaced in 2023 and many other updates are sure to please.
- Listing Status:
- Active
- Data Last Updated:
- August 20, 2026 at 7:43AM
- Listing Office:
- The Agency Hall & Hunter : 2486443500
- Listing Agent:
- Jennifer A Zardus : 2487528411
- MLS ID:
- 20261063300

- Style: Colonial
- Other Structures: Deck
- Pool: None
- Parking: Two car garageAttachedGarage door opener
- Roofing: Asphalt
- General: BrickTwoBasementPoured
- Road/Access: Paved
- Originating MLS: Realcomp II Ltd
- School District: Rochester
- County: Oakland
- Zoning: T3NR11ESEC 15 AVON RAVINES SUB NO 2 LOT 721515354008
- Water: Public
- Sewer: Public sewer
- Source: Realcomp II Ltd
This listing courtesy of Jennifer A Zardus , The Agency Hall & Hunter
Monthly Payment
- Principal & Interest $
- Property Taxes $
- Home Insurance $
- VA Funding Fee $