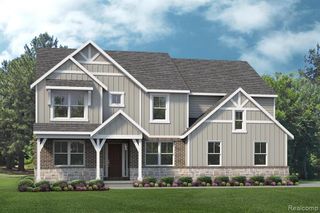
56411 Dickens Drive, Shelby Twp, MI 48316
- 3 beds |
- 4 baths |
- 3,185 sqft
 Single-Family Home
  Built in 1997
  0.32acre lot
 3 car garage
  $181/sqft
  Listed 9 days ago
Property Description
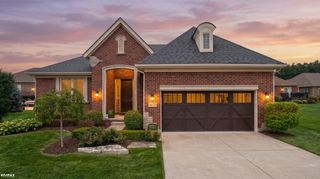
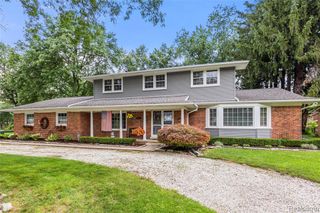
Listing Agent: Kristie Lohmann Broker: RE/MAX First: Beautiful brick ranch home located in the highly desired Coventry Place Sub! This home is situated on a premium oversized lot and close to Stoney Creek Metropark. Pella windows, 3 bedrooms, 2 full, 2 half baths, 3 car side entry garage, spacious kitchen features island, serving area for entertaining and plenty of cabinets, primary bedroom suite includes jetted tub, shower, dual sinks and large walk-in closet, 2nd bedroom features its own private bathroom, spacious 3rd bedroom, great room with gas fireplace, solid wood doors, hardwood floors, ceramic tile, 10 ft ceilings, tray ceiling in formal dining room & primary bedroom suite, vaulted ceiling in primary bath, breakfast nook with doorwall leading to paver patio overlooking private professionally landscaped yard, finished basement is over 2,200 sq ft with large entertaining space, half bath and multiple storage rooms. Updates include: Roof (approx 10-12 years old with 50 year shingles), Furnace, A/C & HWH (2021), Garage door opener (2026). Seller will offer credit for new windows needed. Keys at closing! Agent is related to seller.
- Listing Status:
- Active
- Data Last Updated:
- August 20, 2026 at 7:45AM
- Listing Office:
- RE/MAX First : 586-799-8000
- Listing Agent:
- Kristie Lohmann : 248-568-3602
- MLS ID:
- 50218034

- General: Lawn SprinklerSidewalksBath
- Style: Ranch
- Other Structures: PorchPatio
- Parking: 3 or More SpacesGarageParking spaces: 3
- General: BrickVinyl TrimOneBasement
- Road/Access: City/CountyRoad
- HOA Amenities: Snow Removal300.0Annually
- Originating MLS: MiRealSource
- School District: Utica Community Schools
- County: Macomb
- Zoning: Coventry Place Sub No 1 Lot 15
- Water: Public
- Sewer: Public Sanitary
- Source: MiRealSource
This listing courtesy of Kristie Lohmann , RE/MAX First
Monthly Payment
- Principal & Interest $
- Property Taxes $
- Home Insurance $
- VA Funding Fee $

 New - 2 days ago