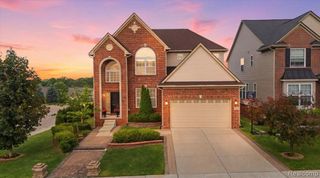
4199 Wincrest Ln, Rochester, MI 48306
- 4 beds |
- 3 baths |
- 4,419 sqft
 Single-Family Home
  Built in 1999
  0.78acre lot
 2 car garage
  $164/sqft
  Listed 7 days ago
Property Description
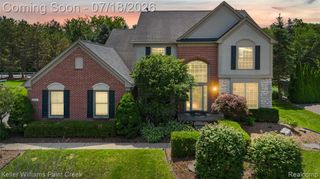
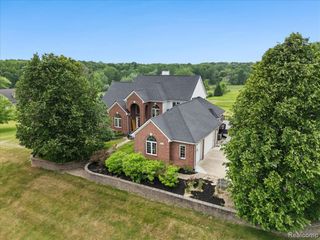
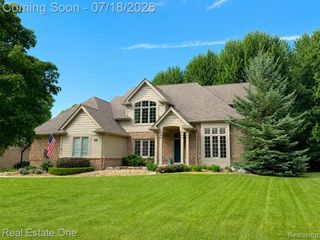
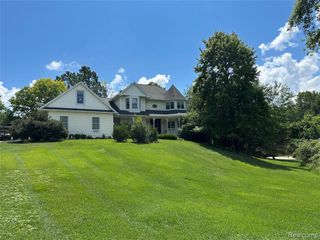
Listing Agent: Michele LaCombe Broker: RE/MAX Eclipse: Gorgeous updated 4-6 bedrm home on a spectacular & private 3/4 acre wooded lot! Award winning Rochester Comm School District! Fabulous community pool, tennis/pickle ball courts, bathrooms, playground & park! Huge 2 story great rm has gas fireplace & newer Pella windows. Beautiful updated kitchen has lots of cabinets, pantry, microwave, dishwasher, granite countertops & snack bar! Breakfast nook has updated doorwall to newer Trex deck. Formal dining rm. Large office has double doors, can be bedrm. Stunning 2nd office can be bedrm. Updated half bath. Fabulous master suite has vaulted ceiling, large closet, huge bathrm with tub, shower stall, double sinks, walk-in closet! Designer hand scraped acacia wood flooring 1st floor. Custom moldings, designer window treatments. Large 1st floor laundry/mud rm has sink & closet. Great finished basement has daylight windows, gas fireplace, wet bar, loads of storage. Most rooms painted ‘26. Furnace & AC Oct ‘16. HWT & front door approx 2 yrs. Newer Pella & Wallside windows. Shingles- front ‘12, back approx 5 yrs. Water softener rented. Appliances & pool table stay. TV’s, wall mounts, Ring equipment & most furnishings nego. Floor plan sketch is not exact, for estimated purposes only.
- Listing Status:
- Active
- Data Last Updated:
- July 22, 2026 at 4:45PM
- Listing Office:
- RE/MAX Eclipse : 586-262-2000
- Listing Agent:
- Michele LaCombe : 586-929-2226
- MLS ID:
- 50214907

- General: Lawn Sprinkler
- Style: Colonial
- Other Structures: PorchDeckPatio
- Pool: Association
- Parking: 3 or More SpacesGarageParking spaces: 2
- Windows: Window Treatments
- General: BrickVinyl SidingTwoBasement
- Road/Access: City/CountyCurbedRoad
- HOA Amenities: HOACommunity Pool860.0Annually
- Golf: ParkPlaygroundSidewalksTennis Court(s)
- Originating MLS: MiRealSource
- School District: Rochester Community School District
- County: Oakland
- Zoning: The Crossings Subdivision No 9 Lot 288
- Utilities: Cable AvailableElectricity ConnectedNatural Gas ConnectedSewer ConnectedUnderground UtilitiesWater Connected
- Water: Public
- Sewer: Public Sanitary
- Source: MiRealSource
This listing courtesy of Michele LaCombe , RE/MAX Eclipse
Monthly Payment
- Principal & Interest $
- Property Taxes $
- Home Insurance $
- VA Funding Fee $

 New - 1 day ago