2160 W Buell Rd, Oakland, MI 48363
- 5 beds |
- 4 baths |
- 5,115 sqft
 Single-Family Home
  Built in 1996
  2.54acre lot
 6 car garage
  $166/sqft
  Listed 5 days ago
Property Description
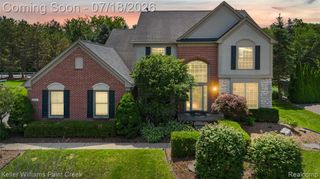
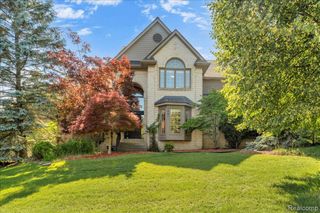
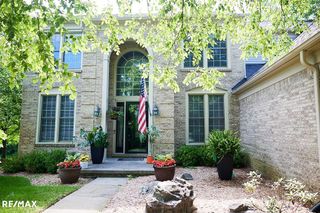
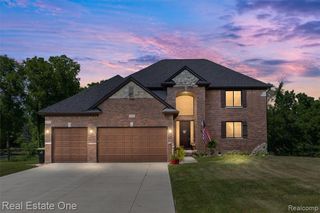
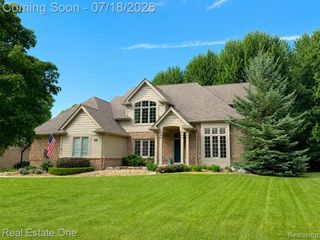
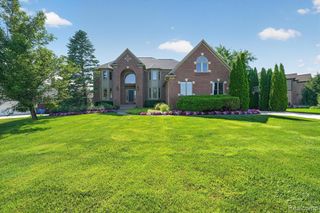
SELLERS ARE MOTIVATED!! Welcome to this stunning brick colonial nestled on 2.54 private acres in the highly sought-after Lake Orion Community Schools district. Offering over 5,000 square feet of living space, this exceptional home combines timeless elegance with modern updates and room for everyone. Step inside to discover 5 spacious bedrooms, 3.5 bathrooms, an updated kitchen designed for everyday living and entertaining, and multiple bonus rooms that provide endless flexibility for a home office, playroom, fitness space, or media room. The finished walk-out basement expands your living area even further, creating the perfect space for gatherings, recreation, or multi-generational living. Car enthusiasts, hobbyists, and those needing extra storage will appreciate the rare 6-car garage setup, featuring both a 3-car attached garage, and a 3-car detached garage. Outside, enjoy the privacy and tranquility of your expansive acreage while still being conveniently located near shopping, dining and schools. This home has been meticulously maintained with major mechanical updates already completed, including a new roof and siding (2017), air conditioning (2016), water filtration system (2016), furnace (2014), newer sliding door walls and some newer windows, electric car charger, and home generator for added peace of mind. A rare opportunity to own a beautifully updated estate property that offers space, functionality, and exceptional value in a prime location.
- Listing Status:
- Active
- Date Added:
- July 16, 2026
- Data Last Updated:
- July 22, 2026 at 4:45PM
- Listing Office:
- RE/MAX Eclipse : 248-620-1000
- Listing Agent:
- Haley Sims : 248-613-4646
- MLS ID:
- 61011982

- General: BalconySecond GarageBath
- Style: Colonial
- Other Structures: Second GarageDeckPatio
- Parking: Parking spaces: 6
- General: BrickCedarTwoBasement
- Originating MLS: MiRealSource
- School District: Lake Orion Community Schools
- County: Oakland
- Zoning: T4NR11ESEC 17 PART OF SE 1/4 BEG AT PT DIST S 88-15-29 W 771.37 FT FROM SE SEC CORTH S 88-15-29 W 200 FTTH N 02-00-00 W 585.47 FTTH N 88-15-29 E 200 FTTH S 02-00-00 E 585.47 FT TO BEG 2.69 A 6-28-93 FR 017
- Water: Private Well
- Sewer: Septic Tank
- Source: MiRealSource
This listing courtesy of Haley Sims , RE/MAX Eclipse
Monthly Payment
- Principal & Interest $
- Property Taxes $
- Home Insurance $
- VA Funding Fee $