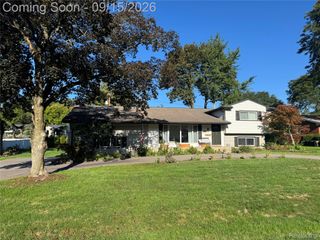
4167 Arlington Drive, Royal Oak City, MI 48073
- 5 beds |
- 3 baths |
- 3,164 sqft
 Single-Family Home
  Built in 1925
  9,583sqft lot
 3 car garage
  $253/sqft
  Listed 5 days ago
Property Description
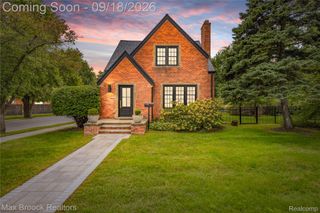
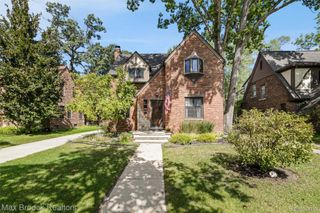
Fully renovated and move-in ready in Royal Oak's desirable Beverly Hills/Royal Oak neighborhood! This thoughtfully updated home blends classic character with a fresh, modern interior and features 5+ bedrooms, 3 full baths, new flooring and paint throughout, a beautifully renovated kitchen, updated bathrooms, a new roof, freshly painted exterior and new deck. The flexible floor plan includes a rare main-level en-suite plus a second en-suite upstairs, offering excellent options for guests, multigenerational living, a home office or private primary retreat. Bright, spacious rooms are filled with natural light and complemented by a charming fireplace and a three-season room ideal for relaxing or entertaining. Outside, enjoy the new deck, large backyard and exceptional three-car garage - a rare find in Royal Oak. Set in an established, tree-lined neighborhood with convenient access to the Woodward corridor, Birmingham and downtown Royal Oak.
- Listing Status:
- Active
- Data Last Updated:
- September 23, 2026 at 2:41PM
- Listing Office:
- New Market Real Estate Group : 3133141094
- Listing Agent:
- Ryan Hufnagel : 3133141094
- MLS ID:
- 81026050012

- General: Other
- Style: Colonial
- Other Structures: CoveredDeckPorch
- Parking: ConcreteDetachedGarage faces frontGarage door openerOther
- Roofing: Shingle
- Windows: Insulated windowsLow emissivity windowsScreens
- General: BrickVinyl sidingBasement
- Originating MLS: Greater Metropolitan Association of REALTORS
- School District: Royal oak
- County: Oakland
- Zoning: T1NR11ESEC 6 BEVERLY HILLS SUB LOT 225 & NWLY 1/2 OF LOT 2262506177019
- Fencing: Back yard
- Water: Public
- Sewer: Public sewer
- Source: Greater Metropolitan Association of REALTORS
This listing courtesy of Ryan Hufnagel , New Market Real Estate Group
Monthly Payment
- Principal & Interest $
- Property Taxes $
- Home Insurance $
- VA Funding Fee $

 New - 10 hours ago