123 Crane Avenue, Royal Oak, MI 48067
- 4 beds |
- 3 baths |
- 3,000 sqft
 Single-Family Home
  Built in 1940
  7,841sqft lot
 —— car garage
  $233/sqft
  Listed 3 days ago
Property Description
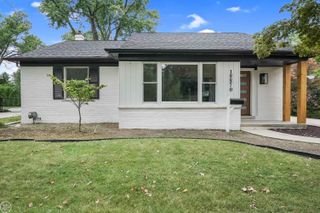
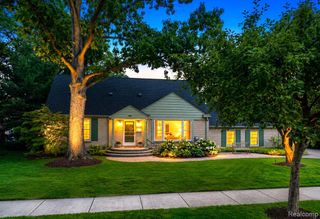
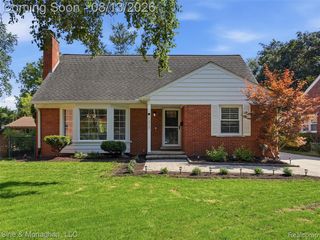
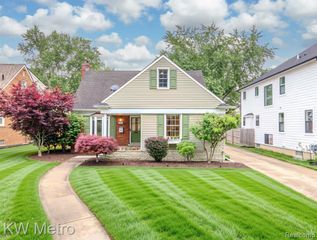
Beautifully updated & expanded Cape Cod in the heart of downtown Royal Oak! Charming curb appeal welcomes you home w mature landscaping, large covered front porch& 2nd floor dormer windows adding the perfect dimension & character. Open concept first floor invites you inside w functional mudroom built ins before opening into the main floor open space. Beautifully updated kitchen opens to both living & dining rooms, & features stainless steel appliances, including a french door refrigerator, island microwave, 5 burner gas range w pot filler. Kitchen also features granite countertops & a timeless tile backsplash lit up with under cabinet lighting. Living room with extended cabinetry features a floor to ceiling tile surround gas fireplace, built in cabinets with additional storage and access to the large backyard perfect for entertaining. Backyard features large deck with mature hardscaping & plenty of space to build a 3 car garage with office above. Main level also offers first floor living or office space with an updated full bathroom w tile surround, a dedicated laundry room, and additional pantry. Upstairs, the lovely primary suite provides a private retreat with tray ceilings an updated full bathroom with dual vanities and walk in shower along with generous walk in closet. Two additional bedrooms with double closets & a shared updated bathroom w dual vanity & tub complete the second floor. Professionally waterproofed finished basement adds more living space w a playroom, gym and ample storage. Additional exterior updates include cement board siding, windows, roof, gutters & new doors and EV charger connection. Additional interior updates include refinished hardwood floors throughout, all new doors/trim, new fixtures & hardware, a whole house water filtration system, ethernet cable, updated mechanicals including furnace, AC, water tank, plumbing & electrical. Steps away from the grocery store, coffee shops, parks, restaurants & boutiques that downtown has to offer.
- Listing Status:
- Active
- Date Added:
- August 17, 2026
- Data Last Updated:
- August 20, 2026 at 7:45AM
- Listing Office:
- Good Company : 248-733-5811
- Listing Agent:
- John Farhat : 248-797-3257
- MLS ID:
- 61021732

- General: Shed(s)
- Style: Bungalow
- Other Structures: Shed(s)
- Parking: Parking spaces: 0
- General: CedarOtherWood SidingOne and One HalfBasement
- Road/Access: Paved
- Originating MLS: MiRealSource
- School District: Royal Oak Neighborhood Schools
- County: Oakland
- Zoning: T1NR11ESEC 16 CRANE ADD W 32 FT OF LOT 8 & E 16 FT OF LOT 10
- Fencing: Fenced
- Water: Public
- Source: MiRealSource
This listing courtesy of John Farhat , Good Company
Monthly Payment
- Principal & Interest $
- Property Taxes $
- Home Insurance $
- VA Funding Fee $

 New - 3 days ago