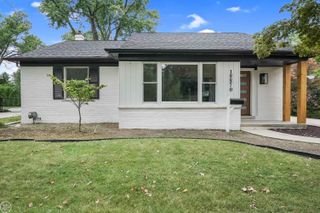
1327 Alicia Court, Royal Oak, MI 48073
- 4 beds |
- 3 baths |
- 2,700 sqft
 Single-Family Home
  Built in 1956
  7,405sqft lot
 2 car garage
  $217/sqft
  Listed 9 days ago
Property Description
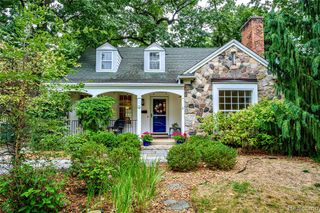
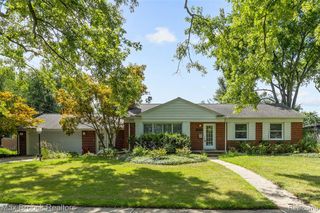
Welcome to 1327 Alicia Ct, a 4-bedroom Royal Oak home for sale in the desirable Vinsetta area, tucked away on a quiet private court. Offering approximately 1,800 sq ft above grade, this home features a flexible layout with two bedrooms on the first floor and two spacious bedrooms upstairs. The bright main living area offers hardwood floors, oversized windows, recessed lighting, built-ins, a fireplace, and an easy flow into the dining and kitchen spaces. The beautifully updated first-floor bathroom features heated floors, a walk-in shower, and a distinctive coved archway, creating a standout combination of comfort and design. Upstairs, the two additional bedrooms share an updated Jack-and-Jill bathroom with a jetted tub and separate walk-in shower. The heated four-season room with a gas fireplace adds another year-round living space overlooking the private backyard and fresh landscaping. The finished basement provides even more room to spread out with a wet bar, second living area, office/workspace, and half bath, making it an ideal space for entertaining, working from home, or everyday living. With 4 bedrooms, updated bathrooms, first-floor bedroom options, a finished basement, four-season room, private backyard, and a prime Royal Oak location near Vinsetta, Woodward Avenue, dining, shopping, parks, and downtown Royal Oak, 1327 Alicia Ct offers the space, versatility, and location that can be difficult to find in Royal Oak.
- Listing Status:
- Active
- Date Added:
- August 13, 2026
- Data Last Updated:
- August 20, 2026 at 7:45AM
- Listing Office:
- Sine & Monaghan, LLC : 248-549-7400
- Listing Agent:
- Joseph Venditti : 313-806-3423
- MLS ID:
- 61019814

- General: Lawn Sprinkler
- Style: Bungalow
- Other Structures: PorchPatio
- Parking: Parking spaces: 2
- General: Aluminum SidingBrickOne and One HalfBasement
- Road/Access: Paved
- Originating MLS: MiRealSource
- School District: Royal Oak Neighborhood Schools
- County: Oakland
- Zoning: T1NR11ESEC 9 NORTHWOOD HTS NO 1 LOT 26
- Fencing: Fenced
- Water: Public
- Sewer: Public At Street
- Source: MiRealSource
This listing courtesy of Joseph Venditti , Sine & Monaghan, LLC
Monthly Payment
- Principal & Interest $
- Property Taxes $
- Home Insurance $
- VA Funding Fee $

 New - 21 hours ago