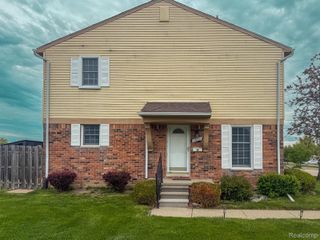
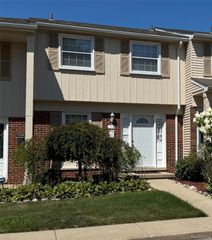
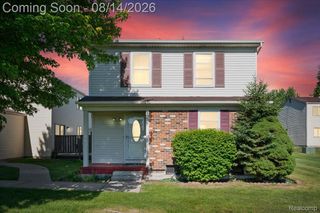
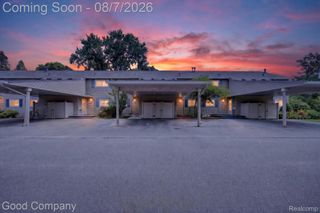
1928 S Wickham W, Royal Oak, MI 48073
- 3 beds |
- 3 baths |
- 2,040 sqft
 Condominium
  Built in 1970
  —— sqft lot
  —— car garage
  $132/sqft
  Listed 21 days ago
Property Description
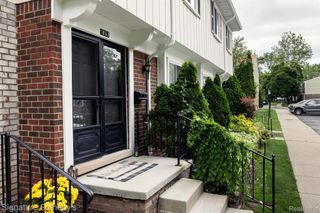
Welcome to this charming Royal Oak townhouse offering abundant natural light, spacious living areas, and beautiful updates throughout. Enjoy new flooring throughout, a cozy gas fireplace with brick surround, and a large doorwall leading to your private patio, perfect for relaxing or entertaining. The dining area is ideal for morning coffee. Upstairs features 3 spacious bedrooms, 2 full bathrooms, and generous closet space in every room. The primary suite includes a beautifully updated full bathroom (2021). Additional updates include all new light switches and electrical outlets (2021), a new A/C (2024), and a new private patio (2025). The basement offers epoxy floors and plenty of storage space. Residents enjoy access to a clubhouse, in-ground pool, party room, workspaces, and beautifully maintained grounds. Conveniently located near downtown Royal Oak, Clawson, and I-75, this home combines comfort, convenience, and an outstanding location. Private Entry • Clubhouse • Community Pool Buyer and Buyer’s Agent to verify all information, including measurements and any information deemed material to the purchase.
- Listing Status:
- Active
- Data Last Updated:
- August 20, 2026 at 4:44PM
- Listing Office:
- Max Broock Realtors : 2488514100
- Listing Agent:
- Amy Jindo : 2486888708
- MLS ID:
- 20261059529

- General: Grounds maintenancePrivate entrance
- Style: ColonialTownhouse
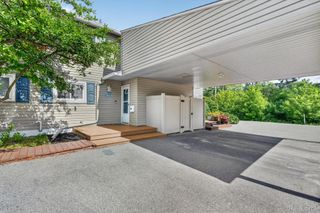
- Parking: No garageCarport
- General: BrickTwoBasementPoured
- Road/Access: Paved
- HOA Amenities: 496.0Monthly
- Originating MLS: Realcomp II Ltd
- School District: Royal oak
- County: Oakland
- Zoning: T2NR11ESEC 32 OAKLAND COUNTY CONDOMINIUM PLAN NO 240 COVENTRY PARKHOMES BLDG 5APT 55 L 7152 P 3052032426085
- Water: Public
- Sewer: Public sewer
- Source: Realcomp II Ltd
This listing courtesy of Amy Jindo , Max Broock Realtors
Monthly Payment
- Principal & Interest $
- Property Taxes $
- Home Insurance $
- VA Funding Fee $

 New - 3 days ago