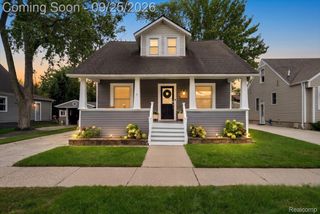
409 Gardenia Avenue, Royal Oak, MI 48067
- 3 beds |
- 2 baths |
- 1,254 sqft
 Single-Family Home
  Built in 1920
  4,792sqft lot
 2 car garage
  $285/sqft
  Listed 4 days ago
Property Description
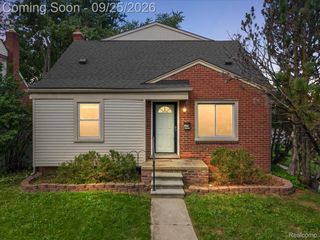
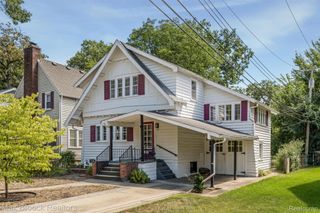
Adorable & affordable! Come see this picture-perfect 3 bedroom Craftsman colonial in the heart of Royal Oak. A charming enclosed front porch welcomes you home, featuring an abundance of windows and natural light - the perfect spot to enjoy your morning coffee and start the day. Step inside to an inviting open-concept living and dining room featuring beautifully refinished hardwood floors, classic wainscoting and a convenient updated half bath off the foyer. Beautifully refreshed kitchen offers granite countertops, stainless steel appliances (all included), a custom backsplash, eat-in nook and easy access to the newer composite deck--perfect for relaxing or entertaining guests. Upstairs you'll find three generously sized bedrooms and gorgeous spa-like remodeled full bath. The lower level provides plenty of storage and laundry space. Additional highlights include a new roof (Dec. of 2024), furn (2012), and a 2-car detached garage. The generously sized fully fenced backyard offers plenty of room for kids and pets to play, outdoor entertaining, gardening and more. Adding to its appeal, you're just moments away from shops, dining, and the energy of downtown Royal Oak, with convenient access to major roadways for an easy commute. Location, Location, Location! This one is truly a gem.
- Listing Status:
- Active
- Data Last Updated:
- September 26, 2026 at 1:42AM
- Listing Office:
- Real Estate One-Troy : 2488134900
- Listing Agent:
- Stacy Miletti : 2488778528
- MLS ID:
- 20261076009

- General: Lighting
- Style: Colonial
- Other Structures: DeckEnclosedPorch
- Pool: None
- Parking: Two car garageDetachedDrivewayGarage door opener
- Roofing: Asphalt
- General: Vinyl sidingTwoBasementBlock
- Road/Access: Paved
- Originating MLS: Realcomp II Ltd
- School District: Royal oak
- County: Oakland
- Zoning: T1NR11ESEC 15 SULLIVAN ADD E 40 FT OF LOT 162515302014
- Fencing: Back yardFenced
- Water: Public
- Sewer: Public sewer
- Source: Realcomp II Ltd
This listing courtesy of Stacy Miletti , Real Estate One-Troy
Monthly Payment
- Principal & Interest $
- Property Taxes $
- Home Insurance $
- VA Funding Fee $

 New - 1 day ago