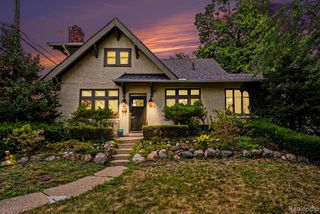
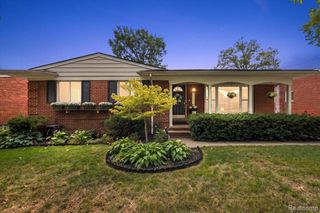
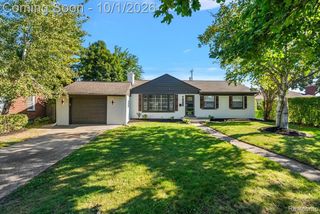
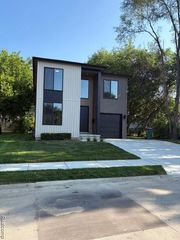
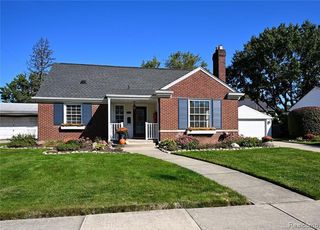
611 W 4th Street, Royal Oak, MI 48067
- 3 beds |
- 2 baths |
- 2,149 sqft
 Single-Family Home
  Built in 1917
  4,792sqft lot
 2 car garage
  $256/sqft
  Listed 5 days ago
Property Description
METICULOUSLY STYLED AGENT-OWNED ROYAL OAK CRAFTSMAN STYLE HOME JUST STEPS FROM DOWNTOWN + IDEAL CONDO ALTERNATIVE + High-End Renovated Kitchen w/Custom Shaker Style Cabinetry, Granite Counter w/Deep Under-mount Sink w/Rohl Faucet + Stainless Steel Appliances & Custom Backsplash + Refinished Hardwood Floors + Arroyo Craftsman Lighting Fixtures Indoors & Outdoors + Pewabic Tile Address Tiles + Natural Fireplace in Living room w/gas logs + Andersen Replacement Windows + Refinished original woodwork including front door and staircase banister + 3 Bedrooms Upstairs + Hook-Up for Laundry exists in 3rd Bedroom + Newer Carpet + Walk-in-Closets with custom closet organizers + Vaulted Ceilings with accent lighting & built-ins + Custom Built-in Bench Chests w/Cushions in Dining Room & Living Room + Family Room overlooking backyard w/ vaulted ceiling & Havana ceiling fan + Renovated Bathrooms w/ Toto Brand Toilets & Delta 3-Piece Fixtures + Emtek Crystal Knobs on interior doors & Baldwin Exterior Door Hardware + Bonus Dog Shower in Basement with Laundry Area, Work-out Area w/rubber floor plus ample storage + New Furnace + Newer Central Air + New Hot Water Heater + Circuit Breakers + Copper Plumbing + New Water Line + Partial Sewer-line replacement plus exterior clean-out + Fresh neutral paint + Custom window treatments & Plantation Shutters + Upscale CEDAR SIDING + Fenced yard w/professional landscaping, sprinkler system and aggregate concrete patio + Custom Driveway Gate + Buried electrical service to home + 2.5 Car Garage w/newer garage door opener + CHECK OUT THE FLOOR PLAN TOUR!
- Listing Status:
- Active
- Date Added:
- September 29, 2026
- Data Last Updated:
- October 5, 2026 at 4:45AM
- Listing Office:
- Max Broock, REALTORS(r)-Birmingham : 248-644-6700
- Listing Agent:
- Andrea Carollo : 248-330-3401
- MLS ID:
- 61034484

- General: Lawn Sprinkler
- Style: ColonialCraftsman
- Other Structures: PorchPatio
- Parking: Parking spaces: 2
- General: CedarTwoBasement
- Road/Access: Paved
- Originating MLS: MiRealSource
- School District: Royal Oak Neighborhood Schools
- County: Oakland
- Zoning: T1NR11ESEC 21 MEADOW PARK ADD E 1/2 OF LOT 257 & ALL OF LOT 258
- Fencing: Fenced
- Water: Public
- Source: MiRealSource
This listing courtesy of Andrea Carollo , Max Broock, REALTORS(r)-Birmingham
Monthly Payment
- Principal & Interest $
- Property Taxes $
- Home Insurance $
- VA Funding Fee $

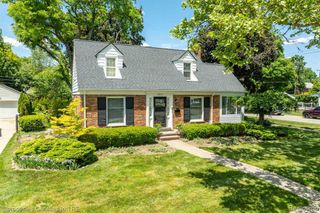
 New - 1 day ago