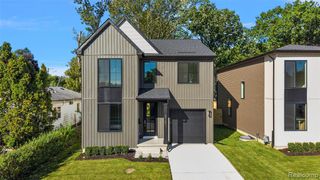
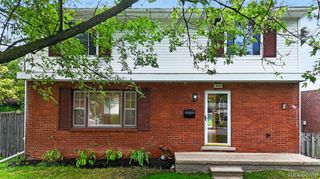
1335 E Cambourne Street, Ferndale, MI 48220
- 3 beds |
- 3 baths |
- 1,857 sqft
 Single-Family Home
  Built in 2026
  5,227sqft lot
 1 car garage
  $296/sqft
  Listed 4 days ago
Property Description
THE BUILDER IS OFFERING A 2/1 INTEREST RATE BUYDOWN. THE STARTING RATE FOR THE FIRST YEAR OF THIS LOAN IS 2 POINTS LESS THAN THE MARKET RATE AT THE TIME OF CLOSING. THIS WILL SAVE THE BUYER OVER $800/MONTH OR $9,600 THE FIRST YEAR OF OWNERSHIP. SEE THE SELLING AGENT FOR THE FLYER AND MORE INFORMATION. Welcome to this exceptional new construction where modern design meets thoughtful functionality. Ideally located just minutes from vibrant Downtown Ferndale, this home offers contemporary style, high-end finishes, and a bright, inviting atmosphere. Step inside to find a neutral, sophisticated décor that enhances the open-concept main floor. The living room features a sleek fireplace, seamlessly flowing into the dining area and chef's kitchen, complete with premium finishes, quartz counters and high-end luxury appliances. A versatile front study or flex bedroom and a stylish powder room complete the main level. Upstairs, the luxurious Owner's Suite boasts a walk-in closet and a private ensuite bath, offering a serene retreat. Two additional bedrooms, a well-appointed full bath, and a convenient second-floor laundry room add to the home's practicality and comfort. The full basement, featuring an egress window, provides endless possibilities for additional living space or storage. The attached one car garage with two car drive offers plenty of parking and the extra wide 50 ft fenced in lot provides your own private oasis in the heart of the city.
- Listing Status:
- Active
- Date Added:
- September 30, 2026
- Data Last Updated:
- October 5, 2026 at 7:47AM
- Listing Office:
- Rosewood Realty Group : 586-747-2366
- Listing Agent:
- John Hawthorne : 586-747-2366
- MLS ID:
- 61034946

- Style: Contemporary
- Parking: Parking spaces: 1
- General: Vinyl SidingTwoBasement
- Road/Access: Paved
- Originating MLS: MiRealSource
- School District: Hazel Park City School District
- County: Oakland
- Zoning: T1NR11ESEC 26 EAST URBANREST SUB LOTS 25 & 26ALSO 1/2 OF VAC ALLEY ADJ TO SAME BLK 1
- Water: Public
- Source: MiRealSource
This listing courtesy of John Hawthorne , Rosewood Realty Group
Monthly Payment
- Principal & Interest $
- Property Taxes $
- Home Insurance $
- VA Funding Fee $

 New - 2 days ago