626 W 11 Mile Road, Royal Oak, MI 48067
- 2 beds |
- 3 baths |
- 1,650 sqft
 Condominium
 Built in 2014
 —— sqft lot
 1 car garage
 $276/sqft
 Listed 1 month ago
Property Description
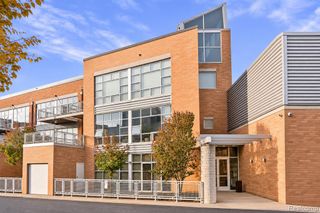
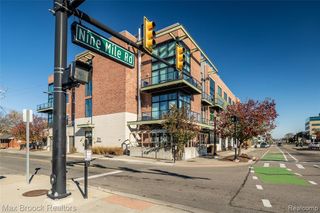
Experience sophisticated urban living at 626 W 11 Mile Rd in Royal Oak, Michigan. This 2014-built condominium represents a standard of luxury living, defined by its superior design and the use of top-tier materials throughout the home. Every corner of this property has been maintained to an exceptional standard, offering a refined environment for those who appreciate modern architectural precision. The heart of the home centers around a gourmet kitchen designed for both culinary exploration and social gatherings. Featuring sleek stone counters and a generous central island, the space provides both the functionality needed for daily meal preparation and a beautiful backdrop for hosting guests. Transitioning into the main living area, the room feels remarkably open and airy. High ceilings amplify the sense of volume, creating an expansive environment that invites natural light to fill the space and provides a grand setting for both relaxation and entertaining. Functionality meets comfort in the two-bedroom floor plan. Each bedroom is designed with privacy in mind, featuring its own ensuite bathroom to ensure a seamless and convenient daily routine. With three bathrooms total, the home provides ample accommodation for residents and visitors alike. This elegant condominium invites you to experience a lifestyle of elevated comfort and effortless style--contact us today to schedule your private tour.
- Listing Status:
- Active
- Date Added:
- October 19, 2026
- Data Last Updated:
- November 19, 2026 at 7:45AM
- Listing Office:
- @properties Christie's Int'l R.E. Birmingham : 248-850-8632
- Listing Agent:
- Stephanie Montour : 248-520-6561
- MLS ID:
- 61040168

- General: Balcony
- Other Structures: Terrace
- Parking: 1 SpaceParking spaces: 1
- General: BrickMore than 2 StoriesLoftSlab
- Road/Access: Paved
- HOA Amenities: Maintenance GroundsSnow Removal255.0Monthly
- Originating MLS: MiRealSource
- School District: Royal Oak Neighborhood Schools
- County: Oakland
- Zoning: T1NR11ESEC 16 OAKLAND COUNTY CONDOMINIUM PLAN NO 1728 LOFTS @ 11 CONDOMINIUMS UNIT 23 L 35216 P 709 4-1-05 FR 020
- Water: Public
- Source: MiRealSource
This listing courtesy of Stephanie Montour , @properties Christie's Int'l R.E. Birmingham
Monthly Payment
- Principal & Interest $
- Property Taxes $
- Home Insurance $
- VA Funding Fee $

 New - 1 day ago