5461 Countryside Drive, Saline, MI 48176
- 4 beds |
- 4 baths |
- 4,749 sqft
 Single-Family Home
 Built in 1979
 1.09acre lot
 2 car garage
 $137/sqft
 Listed 1 month ago
Property Description
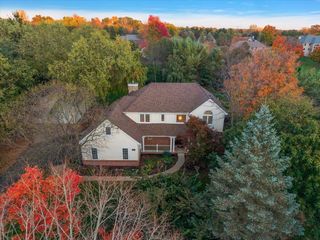
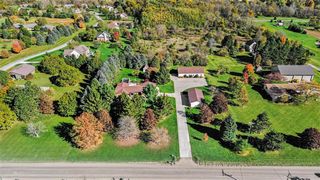
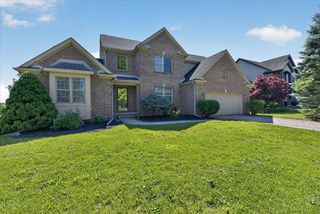
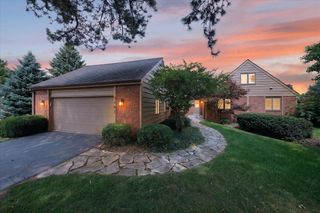
Enjoy more than an acre of privacy with sweeping golf-course views in the desirable Travis Pointe community! Situated on 1.09 acres along the 12th hole, this original-owner home offers spacious living, a first-floor primary suite and exceptional flexibility. Fresh paint, brand-new carpet and a freshly painted cedar exterior provide a clean, updated starting point. Recent improvements include basement foundation work with an upgraded sump pump, newer A/C, well, primary bath and additional interior and exterior updates. Basement work and roof were professionally completed with a transferable warranty. Inside, the main level features generous living and dining areas, an open-concept kitchen with a hand-built island, a spacious primary suite and a versatile room ideal for an office, hobby space, laundry or additional living area. Beautiful Andersen doorwalls open to a large deck, creating a seamless connection to the outdoors and stunning golf-course views. The expansive lower level provides endless possibilities for recreation, fitness, hobbies and storage. Pool table, grill and A/C split are included. Light over pool table is excluded. Located within the Travis Pointe community and Saline School District, residents can enjoy golf, pool, tennis and country club amenities through an optional membership. Travis Pointe Country Club is undergoing significant upgrades. Review the Clark + Aldine concept book for an inspiring kitchen design vision. A rare combination of acreage, golf-course views, flexible living space and an attractive new price!
- Listing Status:
- Active
- Date Added:
- October 9, 2026
- Data Last Updated:
- November 19, 2026 at 6:45AM
- Listing Office:
- KW Professionals Brighton : 810-224-7900
- Listing Agent:
- Angie Smith : 313-204-5164
- MLS ID:
- 61037648

- General: Lawn SprinklerTennis Court(s)
- Style: Contemporary
- Other Structures: PorchDeck
- Pool: In GroundIndoor
- Parking: Parking spaces: 2
- General: Aluminum SidingBrickVinyl SidingTwoBasement
- Road/Access: Private Road
- HOA Amenities: Maintenance GroundsSnow RemovalClub House Included503.0Quarterly
- Golf: ClubhouseFitness Center
- Originating MLS: MiRealSource
- School District: Saline Area School District
- County: Washtenaw
- Zoning: *OLD SID - M 13-090-017-00 LO 46-17 LOT 17 TRAVIS POINTE
- Water: Private Well
- Sewer: Septic Tank
- Source: MiRealSource
This listing courtesy of Angie Smith , KW Professionals Brighton
Monthly Payment
- Principal & Interest $
- Property Taxes $
- Home Insurance $
- VA Funding Fee $