7373 Dell Road, Saline, MI 48176
- 4 beds |
- 3 baths |
- 4,452 sqft
 Single-Family Home
  Built in 1987
  2.19acre lot
 8 car garage
  $177/sqft
  Listed 2 months ago
Property Description
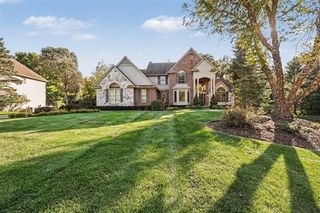
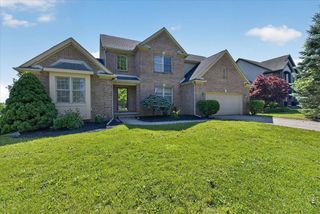
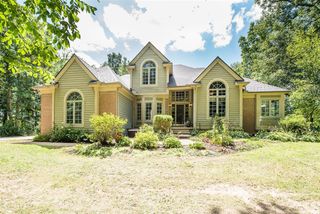
7373 Dell Road is an exceptional country estate nestled on 2.19 picturesque acres in the highly sought-after Saline School District. Offering the perfect blend of privacy & versatility, this beautifully maintained 4 bedroom, 3 full bath ranch is a rare opportunity for those seeking peaceful country living without sacrificing convenience. Whether you're dreaming of a home-based business, multigenerational living, space for a prized car collection, or simply room to spread out, this remarkable property delivers endless possibilities. A flourishing monarch butterfly garden attracts beautiful wildlife and adds seasonal color throughout the landscape. The house itself provides over 4,400 sq. ft of living space. A tastefully updated kitchen is the heart of the home featuring quartz countertops, SS appliances, large center island & an abundance of custom cabinetry with bay window looking over the stunning backyard & gardens. Welcoming living room is filled with natural light while the
- Listing Status:
- Active
- Data Last Updated:
- October 5, 2026 at 3:45AM
- Listing Office:
- The Charles Reinhart Company : 734-665-0300
- Listing Agent:
- Rachel Howard : 734-205-7161
- MLS ID:
- 70547041

- General: Pole Barn
- Other Structures: Pole Barn
- Parking: Parking spaces: 8
- Windows: Storms/Screens
- General: BrickVinyl SidingOneBasement
- Originating MLS: MiRealSource
- School District: Saline Area School District
- County: Washtenaw
- Zoning: LO 34-3A-1B (-012) COM AT CENTER OF SEC 34TH N 01-31-00 W 971.08 FT TO POBTH N 01-31-00 W 250.0 FTTH N 88-15-30 E 381.50 FTTHS 01-31-00 E 250.0 FTTH S 88-15-30 W 381.50 FT TO POB.PT OF NE 1/4 SEC 34 T3SR5E 2.19 AC
- Source: MiRealSource
This listing courtesy of Rachel Howard , The Charles Reinhart Company
Monthly Payment
- Principal & Interest $
- Property Taxes $
- Home Insurance $
- VA Funding Fee $