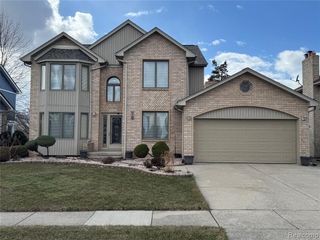
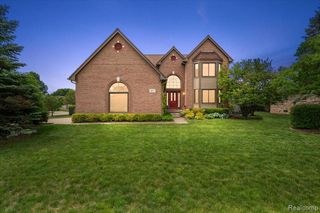
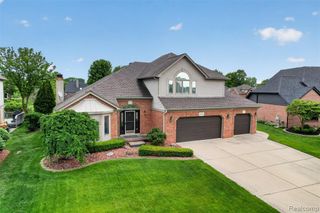
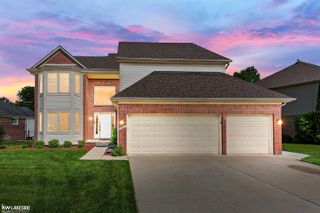
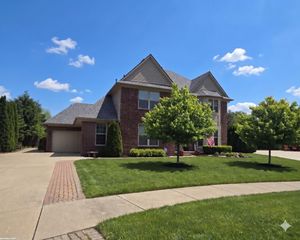
13809 Grandeur Avenue, Utica, MI 48315
- 3 beds |
- 4 baths |
- 3,284 sqft
 Single-Family Home
  Built in 2015
  6,534sqft lot
 2 car garage
  $158/sqft
  Listed 8 days ago
Property Description
This meticulously maintained home in Shelby Township offers the perfect blend of modern updates and timeless appeal! Step through the spacious foyer into a bright, airy living room featuring vaulted ceilings and an open-concept layout that flows seamlessly into the dining area and kitchen. The beautifully updated kitchen features granite countertops, stainless steel appliances, LaFata cabinets, and a large center island - perfect for everyday living and entertaining. Enjoy two generously sized living spaces, complemented by premium light fixtures and custom window treatments throughout. Upstairs, the spacious primary suite offers double walk-in closets and a large en-suite bathroom complete with a walk-in shower and Jacuzzi tub. Two additional oversized bedrooms and a second full bathroom provide plenty of space for family and guests. The loft area is ideal for a home office, study space, or reading nook. For added convenience, the laundry room is also located on the second floor. The fully finished basement is the perfect retreat to beat the summer heat, featuring high-end tile flooring, stone finishes, granite countertops, a half bath, and an additional flex room with a closet that could easily serve as a fourth bedroom, office, or workout space. The finished space including the basement totals 3,284 finished square footage. Step outside to your own private outdoor oasis. The beautifully landscaped backyard features a large stamped concrete patio, ideal for summer evenings, outdoor dining, or simply relaxing in a peaceful setting. The attached two-car garage includes a second kitchen with an oven and sink - perfect for entertaining or additional prep space. This move-in-ready home combines comfort, style, and functionality in a highly desirable setting. All appliances are included, and immediate occupancy is available. Don't miss your opportunity to own this exceptional property - schedule your private showing today!
- Listing Status:
- Active
- Date Added:
- May 21, 2026
- Data Last Updated:
- May 30, 2026 at 6:48PM
- Listing Office:
- Brookstone, Realtors LLC : 248-963-0505
- Listing Agent:
- Nick Ottenbacher : 586-651-9703
- MLS ID:
- 60995177

- General: Shed(s)
- Style: Colonial
- Other Structures: Shed(s)Patio
- Parking: Parking spaces: 2
- General: BrickStoneTwoBasement
- Road/Access: Paved
- HOA Amenities: 425.0Annually
- Originating MLS: MiRealSource
- School District: Utica Community Schools
- County: Macomb
- Zoning: VILLAS OF GRANDEURMCCP NO 1081; UNIT 15. SPLIT/COMBINED ON 02/08/2014 FROM 23-07-13-300-001;
- Water: Public
- Source: MiRealSource
This listing courtesy of Nick Ottenbacher , Brookstone, Realtors LLC
Monthly Payment
- Principal & Interest $
- Property Taxes $
- Home Insurance $
- VA Funding Fee $

 New - 22 hours ago