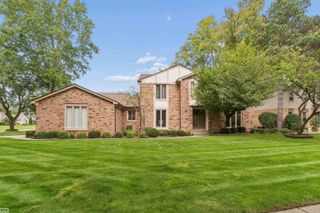
53881 Luann Drive, Shelby Twp, MI 48316
- 4 beds |
- 3 baths |
- 2,828 sqft
 Single-Family Home
  Built in 1972
  0.36acre lot
 2 car garage
  $177/sqft
  Listed 3 days ago
Property Description
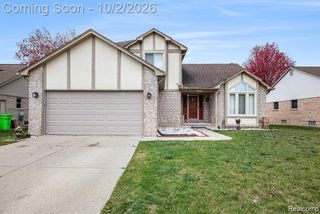
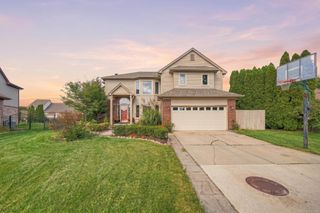
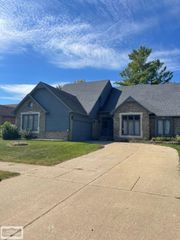
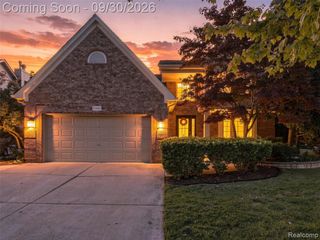
Welcome home to this Shelby Township Colonial tucked away on a quiet cul-de-sac, offering a peaceful setting, mature trees, and an expansive private backyard. Step inside to a spacious foyer leading into the main living areas. The living room features a beautiful bay window that fills the space with natural light, while the dining room flows easily into the updated kitchen, creating a functional layout for everyday living and entertaining. Just beyond the kitchen, the large family room features a fireplace, built-in shelving, and views of the backyard. A convenient first-floor laundry/mudroom is located just off the attached garage and features additional cabinetry for plenty of storage. Upstairs, all four bedrooms feature newer flooring. The primary suite includes a remodeled bathroom and a peaceful water view, creating a relaxing retreat at the end of the day. The partially finished basement adds even more space for recreation, hobbies, or everyday living, along with storage rooms. Outside is where this home really stands out. The expansive, fenced-in backyard offers plenty of privacy and room to play, entertain, garden, or simply enjoy the outdoors. Get ready to enjoy cozy fall days around the fire pit with family and friends. All of this while being conveniently located near shopping, restaurants, parks, local attractions, and major transportation routes. A wonderful combination of space, thoughtful updates, privacy, and a setting that feels tucked away while still close to everything.
- Listing Status:
- Active
- Date Added:
- October 3, 2026
- Data Last Updated:
- October 5, 2026 at 2:46AM
- Listing Office:
- Brookstone, Realtors LLC : 248-963-0505
- Listing Agent:
- Caitlyn Urquhart : 248-794-5104
- MLS ID:
- 61035223

- General: Shed(s)
- Style: Colonial
- Other Structures: Shed(s)PorchDeck
- Parking: Parking spaces: 2
- General: Aluminum SidingBrickTwoBasement
- Road/Access: Paved
- Originating MLS: MiRealSource
- School District: Utica Community Schools
- County: Macomb
- Zoning: L 8 WESTWOOD MANOR SUBDIVISION NO. 1 LOT 8. LIBER 59 PAGES 37-38
- Fencing: Fenced
- Water: Public
- Source: MiRealSource
This listing courtesy of Caitlyn Urquhart , Brookstone, Realtors LLC
Monthly Payment
- Principal & Interest $
- Property Taxes $
- Home Insurance $
- VA Funding Fee $

 New - 2 days ago