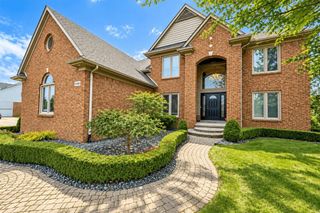
54359 Algonquin Drive, Utica, MI 48315
- 4 beds |
- 3 baths |
- 3,977 sqft
 Single-Family Home
  Built in 1979
  0.36acre lot
 3 car garage
  $148/sqft
  Listed 1 month ago
Property Description
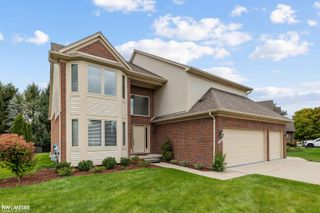
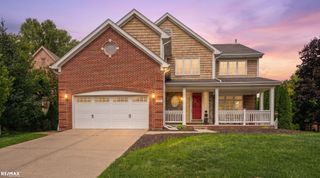
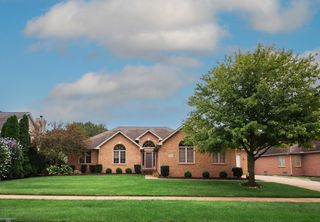
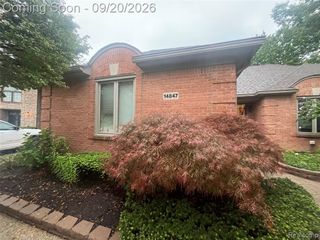
Welcome to 54359 Algonquin -- a spacious, beautifully refreshed Shelby Township colonial offering over 3,000 square feet above grade, an impressive 3-car attached heated garage, a large yard, and an extensive list of improvements that make this home truly move-in ready. From the moment you arrive, the pride of ownership is evident. Recent exterior improvements include newer roof and A/C, new windows, new gutters, soffits and downspouts, fresh landscaping and mulch, and a freshly stained expansive deck--creating the perfect setting for entertaining or relaxing outdoors. Inside, fresh paint throughout, updated electrical, new lighting, new flooring and carpeting create a bright, clean and modern feel. The renovated kitchen features beautiful granite countertops, custom pantry storage, new stainless steel refrigerator and stove, and updated flooring--providing exceptional function and storage for everyday living and entertaining. The spacious great room is designed to impress, featuring a striking fireplace with a one-of-a-kind reclaimed 1880 barn-wood mantle and built-in bar area. Generously sized bedrooms, an updated half bath, abundant storage and a whole-home water softener add even more comfort and convenience. The large attached heated 3-car garage provides exceptional space for vehicles, storage, hobbies or a workshop, while the expansive yard offers plenty of room to enjoy Michigan's seasons. New windows * newer roof & A/C * new gutters, soffits & downspouts * updated electrical * new lighting * fresh paint * renovated kitchen * granite countertops * custom pantries * new appliances * new flooring & carpet * updated half bath * whole-home water softener * heated 3-car garage * freshly stained deck * refreshed landscaping
- Listing Status:
- Active
- Date Added:
- August 15, 2026
- Data Last Updated:
- September 24, 2026 at 7:46PM
- Listing Office:
- Great Lakes Real Estate Agency LLC : 248-783-6616
- Listing Agent:
- Julieanne DeVooght : 586-596-4892
- MLS ID:
- 61017568

- Style: Colonial
- Other Structures: PorchDeck
- Parking: Parking spaces: 3
- General: BrickVinyl SidingTwoBasement
- Road/Access: Paved
- HOA Amenities: 100.0Annually
- Originating MLS: MiRealSource
- School District: Utica Community Schools
- County: Macomb
- Zoning: L 5 LAKE ARROWHEAD SUB # 4 LOT 237. LIBER 71 PAGES 19-21
- Water: Public Water at Street
- Sewer: Septic Tank
- Source: MiRealSource
This listing courtesy of Julieanne DeVooght , Great Lakes Real Estate Agency LLC
Monthly Payment
- Principal & Interest $
- Property Taxes $
- Home Insurance $
- VA Funding Fee $

 New - 1 hour ago