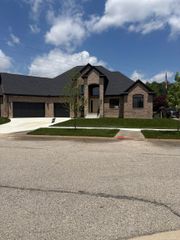
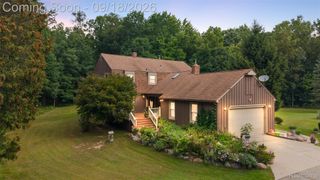
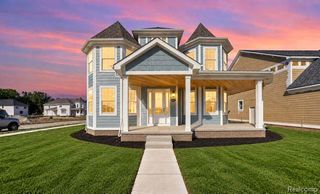
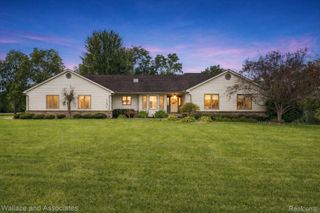
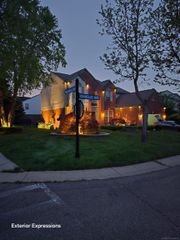
54598 Deadwood Lane, Shelby Charter Township, MI 48316
- 4 beds |
- 4 baths |
- 3,125 sqft
 Single-Family Home
  Built in 2021
  0.28acre lot
 3 car garage
  $224/sqft
  Listed 14 days ago
Property Description
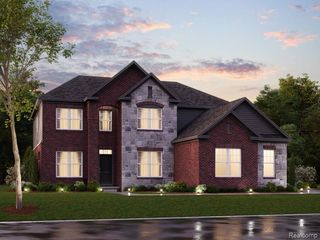
Built in 2021, this beautifully designed 4 bedroom, 4 full bath home offers a modern, open layout with thoughtful features throughout. The dramatic 2 story great room is filled with natural light from a striking wall of windows and is complemented by a glass railed second-floor overlook. The open concept kitchen features a large island, built in appliances, and a separate butler’s kitchen offering additional prep and storage space. A built in whole home audio system adds to the home’s modern functionality. An additional living area provides flexible space for a home office, sitting room, or flex room. The main floor primary en-suite offers the convenience of first floor living along with private patio access. Hardwood flooring, tall ceilings, recessed lighting, and contemporary finishes carry throughout the main living areas. The 3-car garage includes direct stair access to the basement, providing added convenience for storage, moving furniture, or future finished basement use. Set on a pond backing lot with scenic water views, this newer home combines modern design, natural light, a functional floor plan, and distinctive architectural details with style, space, and everyday convenience.
- Listing Status:
- Active
- Data Last Updated:
- September 23, 2026 at 12:41PM
- Listing Office:
- KW Domain : 2485900800
- Listing Agent:
- Raymond Matti : 5862154989
- MLS ID:
- 20261072276

- General: Lighting
- Style: Colonial
- Other Structures: PatioPorch
- Pool: None
- Parking: Three car garageAttachedDirect accessDrivewayGarage door openerGarage faces sideSide entrance
- Roofing: Asphalt
- General: BrickTwoBasementPoured
- Road/Access: Paved
- HOA Amenities: 450.0Annually
- Originating MLS: Realcomp II Ltd
- School District: Utica
- County: Macomb
- Zoning: BLACK HILLS ESTATES; MCCP NO. 1126; UNIT 330710127033
- Utilities: Cable available
- Water: Public
- Sewer: Public sewer
- Source: Realcomp II Ltd
This listing courtesy of Raymond Matti , KW Domain
Monthly Payment
- Principal & Interest $
- Property Taxes $
- Home Insurance $
- VA Funding Fee $

 New - 1 day ago