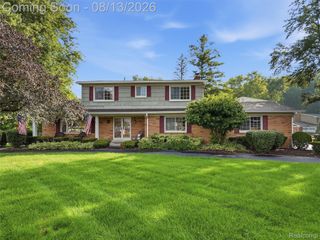
13971 Thames Drive, Shelby Twp, MI 48315
- 3 beds |
- 4 baths |
- 3,530 sqft
 Single-Family Home
  Built in 1992
  10,019sqft lot
 2 car garage
  $142/sqft
  Listed 20 days ago
Property Description
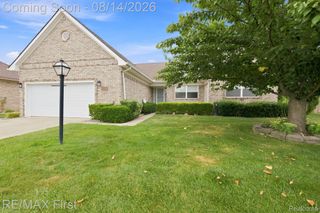
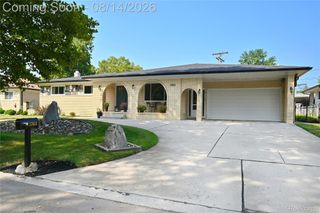
Beautifully Updated Ranch with Finished Basement in Shelby Township! Welcome to this meticulously maintained 3-bedroom, 3.5-bath brick ranch offering approximately 1,830 square feet of comfortable living space, plus an exceptional finished basement designed for entertaining. Situated on a spacious 80' x 130' lot within the highly sought-after Utica Community Schools district, this home combines timeless charm with thoughtful modern upgrades throughout. From the moment you arrive, you'll appreciate the inviting brick paver walkway leading to the front entrance. Inside, the main level features updated light fixtures, updated flooring, and a bright, open floor plan that creates a warm and welcoming atmosphere. The kitchen has been beautifully enhanced with quartz countertops, offering both timeless style and everyday functionality. The finished basement expands your living space with a full second kitchen, a custom bar area featuring illuminated bottle display shelving, a half bath, and plenty of room for entertaining family and friends. The home offers numerous improvements for added peace of mind, including a new roof, air conditioning, hot water tank, storm door, garage door spring, service door and walkway, and carpeting in the bedrooms. The main bathroom has also been updated with a beautiful granite countertop. Enjoy outdoor living on the brick paver patio, surrounded by mature landscaping that provides beauty, privacy, and an inviting atmosphere. This move-in-ready home offers the perfect combination of thoughtful updates, functional living space, and an outstanding Shelby Township location. Don't miss your opportunity to make this exceptional ranch your next home!
- Listing Status:
- Active
- Data Last Updated:
- August 20, 2026 at 12:42PM
- Listing Office:
- Vanguard Realty Group LLC : 2486506206
- Listing Agent:
- Domenica DiNello : 5864059078
- MLS ID:
- 58050216853

- Style: Ranch
- Pool: None
- Parking: Two car garageAttached
- General: BrickOneBasement
- Originating MLS: MiRealSource
- School District: Utica
- County: Macomb
- Zoning: Buckingham Glen Sub#1 Lot 74 Liber 90 Pages 1-5230736127005
- Water: Public
- Sewer: Public sewer
- Source: MiRealSource
This listing courtesy of Domenica DiNello , Vanguard Realty Group LLC
Monthly Payment
- Principal & Interest $
- Property Taxes $
- Home Insurance $
- VA Funding Fee $

 New - 2 days ago