46407 Houghton Dr. Drive, Shelby Twp, MI 48315
- 4 beds |
- 4 baths |
- 4,600 sqft
 Single-Family Home
  Built in 1983
  0.33acre lot
 2 car garage
  $108/sqft
  Listed 19 days ago
Property Description
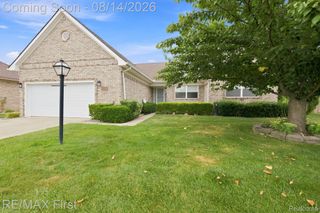
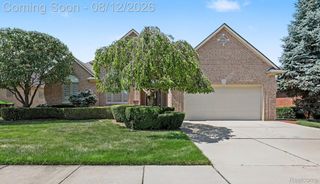
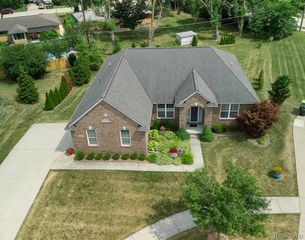
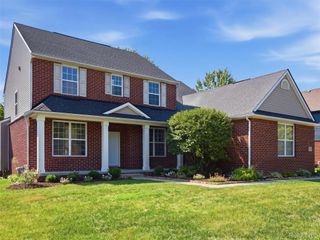
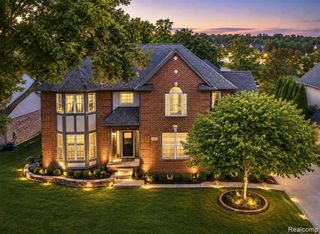
Opportunity Knocks! Beautiful Lakefront living! Huge 3,000 square foot, 4 bedroom, 4 bath colonial with a walk-out basement. There is a front patio to sit and relax. As you enter the foyer you notice the hardwood floor and open stairway with a wood banister. Large living room with crown molding opens to the formal dining room. Den with Judges paneling. Main floor guest bathroom. First floor laundry. Open kitchen, dinette and great room. The kitchen has built-in Stove and Oven along with an island and plenty of cabinet and counter space. Huge great room with cathedral ceiling, a custom brick fireplace and door wall leading to the largest deck you'll find that overlooks beautiful Watkins Lake with breathtaking sunset views! Four large bedrooms. one is the oversized primary bedroom with walk-in closet, a separate vanity area with a sink outside of the private full bath with separate shower and soaking tub. Second full bath has double sinks. Second bedroom also has a walk-in closet and the other two bedroom have double closets. Solid wood doors thru-out. Finished walk-out basement is perfect for entertaining with a kitchen area, storage area and a full bathroom. Attached side loading 2.5 car garage with electric door opener. The big ticket items are already done...High efficiancy furnace and air conditioning (2022), Roof (2017) and updated casement windows, plus a whole house generator. The walk-out basement leads to the patio under the deck to relax on. Located in the Award winning Utica School district. Close to all the dining and shoping you need. The extra bonus is the paddle boat stays with the home. A little updating while adding your personal touches and you'll have yourself a beautiful Home! Priced below market compared to other lake front homes which have sold in the area.
- Listing Status:
- Active
- Data Last Updated:
- August 20, 2026 at 7:43AM
- Listing Office:
- Realty Executives Home Towne Chesterfield : 5869498300
- Listing Agent:
- Mark Charbonneau : 5862604400
- MLS ID:
- 58050217010

- General: Balcony
- Style: Colonial
- Other Structures: DeckPatioPorch
- Pool: None
- Parking: Twoand half car garageAttachedElectricityin garageGarage door openerSide entrance
- Windows: Egress windows
- General: BrickVinyl sidingTwoBasement
- HOA Amenities: 170.0Annually
- Originating MLS: MiRealSource
- School District: Utica
- County: Macomb
- Zoning: Lot #76 Lakeview Manor Sub #3230735253021
- Water: Public
- Sewer: Septic tank
- Source: MiRealSource
This listing courtesy of Mark Charbonneau , Realty Executives Home Towne Chesterfield
Monthly Payment
- Principal & Interest $
- Property Taxes $
- Home Insurance $
- VA Funding Fee $