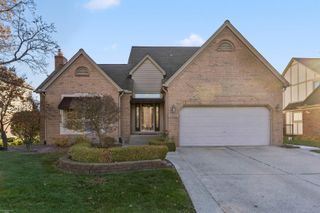
52655 Chestnut Grove Lane, Shelby Twp, MI 48316
- 3 beds |
- 3 baths |
- 2,714 sqft
 Single-Family Home
 Built in 1999
 0.25acre lot
 3 car garage
 $192/sqft
 Listed 23 days ago
Property Description
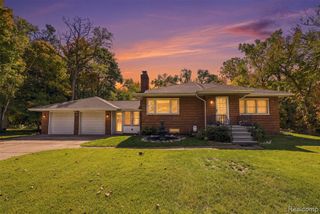
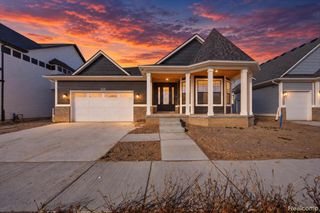
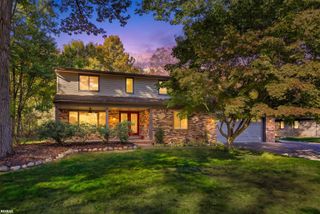
Listing Agent: Anna Rivard Broker: Rivard, Aul & Associates Real Estate LLC: Welcome home to Cherry Creek! This beautifully maintained 2,200 sq ft ranch offers 3 bedrooms and 2.5 baths on a quiet dead-end street, backing directly to Cherry Creek Golf Course. Enjoy peaceful golf course views from the spacious Trex deck, perfect for entertaining or relaxing outdoors.The oversized 3-car garage features two separate overhead doors, giving you flexible space for vehicles, a workshop, or storage. The full basement is partially finished, with plenty of room to expand.Major updates give you peace of mind: newer roof, furnace, central air, and water heater, plus freshly painted exterior. Just minutes from Mae Stecker Park, in a desirable subdivision with a low association fee. Don't miss this one — schedule your showing today!
- Listing Status:
- Active
- Data Last Updated:
- November 19, 2026 at 6:45AM
- Listing Office:
- Rivard, Aul & Associates Real Estate LLC : 586-786-8949
- Listing Agent:
- Anna Rivard : 586-321-0865
- MLS ID:
- 50225934

- General: Lawn SprinklerSidewalksBath
- Style: Ranch
- Other Structures: Deck
- Parking: GarageParking spaces: 3
- Windows: Bay Window(s)
- General: BrickWood SidingOneBasement
- Road/Access: PavedRoad
- HOA Amenities: 390.0Annually
- Originating MLS: MiRealSource
- School District: Utica Community Schools
- County: Macomb
- Zoning: L 43 V CHERRY CREEK SUBDIVISION LOT 43 LIBER 107 PAGES 33-35
- Water: Public
- Sewer: Public Sanitary
- Source: MiRealSource
This listing courtesy of Anna Rivard , Rivard, Aul & Associates Real Estate LLC
Monthly Payment
- Principal & Interest $
- Property Taxes $
- Home Insurance $
- VA Funding Fee $