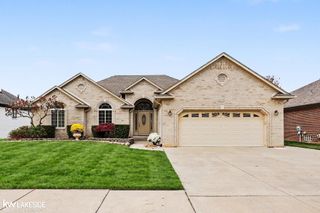
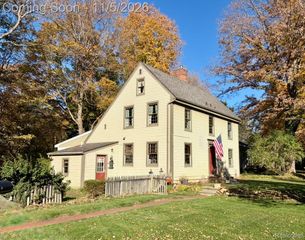
5675 Gregory Drive, Shelby Twp, MI 48317
- 4 beds |
- 3 baths |
- 2,394 sqft
 Single-Family Home
 Built in 2017
 6,534sqft lot
 2 car garage
 $226/sqft
 Listed 1 month ago
Property Description
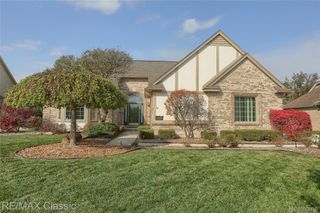
Welcome to 5675 Gregory Drive, where timeless style meets modern comfort. Built in 2017, this beautifully maintained 4-bedroom, 2.5-bath home offers nearly 2,400 square feet of living space with an inviting layout ideal for everyday living and entertaining. Interior enhancements include hardwood flooring in the living room and office, fresh paint, updated grout, and plush carpeting installed in 2024. The fireplace in the family room adds warmth and character, while additional heating and cooling zones provide personalized comfort throughout the home. The kitchen features stainless steel appliances and a newer refrigerator (December 2025). Outside, enjoy an inviting outdoor retreat featuring stamped concrete patio, a charming gazebo, and a sprinkler system for effortless lawn maintenance. Two car attached garage also has an expanded driveway for additional parking convenience. Schedule your private showing today!
- Listing Status:
- Active
- Date Added:
- October 27, 2026
- Data Last Updated:
- November 19, 2026 at 4:41AM
- Listing Office:
- The Hallway Group, LLC : 2489964917
- Listing Agent:
- Mia Hall : 2489964917
- MLS ID:
- 81026055868

- General: GardenGazeboGazebo
- Style: ColonialTraditional
- Other Structures: CoveredDeckPatio
- Parking: AttachedGarage faces frontGarage door openerPavedCarport
- Roofing: AsphaltShingle
- Windows: Bay windows
- General: BrickVinyl sidingBasement
- HOA Amenities: SnowRemovalTrash450.0Annually
- Originating MLS: Greater Metropolitan Association of REALTORS
- School District: Utica
- County: Macomb
- Zoning: MULBERRY MEADOWS; MCCP NO. 1119; UNIT 25230720279025
- Fencing: Back yardWrought iron
- Utilities: Phone available
- Water: Public
- Sewer: Public sewer
- Source: Greater Metropolitan Association of REALTORS
This listing courtesy of Mia Hall , The Hallway Group, LLC
Monthly Payment
- Principal & Interest $
- Property Taxes $
- Home Insurance $
- VA Funding Fee $