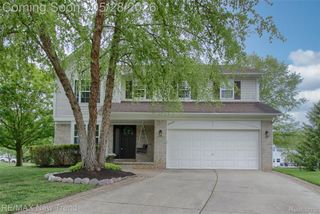
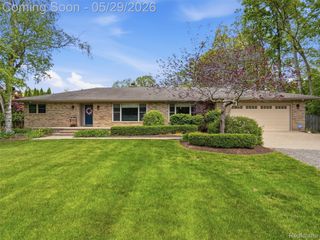
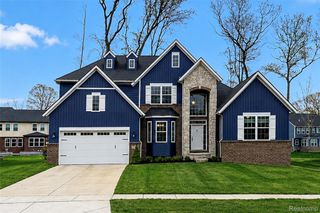
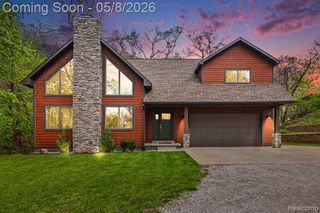
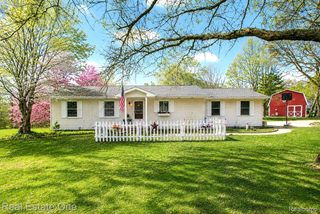
10948 Bouldercrest Drive, Green Oak Township, MI 48178
- 4 beds |
- 3 baths |
- 2,948 sqft
 Single-Family Home
  Built in 2015
  10,454sqft lot
 3 car garage
  $204/sqft
  Listed 3 days ago
Property Description
Homes this exquisite do not come on the market often! You will find 2948 square feet of living space ~ Custom features include updated designer lighting, paint colors, oil rubbed hardware, ceiling fans in all bedrooms, custom millwork finishes throughout the home, baseboards, window trim ~ stamped concrete patio, insulated 3 car garage ~ Kitchen with gorgeous updated cabinets, granite counters, wood flooring, stainless steel appliances, new dishwasher and hands free faucet, large walk-in pantry, custom ceramic backsplash ~ Great room with gas fireplace & recessed lighting ~ Flex room offers multiple uses, living room, dining room, play room ~ Sprawling master bedroom en-suite with tray ceiling, large walk-in closet, glamor bath with soaking tub, oversized separate shower, granite counters ~ Generous additional bedrooms all with walk-in closets ~ main bath with granite too ~ Loft area ~ 2nd floor laundry room updated with new cabinets, flooring, washer and dryer included ~ Large mud room with 7x5 storage room ~ Water softener and reverse osmosis ~ Full basement ready for you to finish, plumbed for a full bath, also plumbed for bar/kitchen area and egress window ~ Back to commons area, walk to park with playground, basketball court, club house available for special events ~ monthly association fee includes water, sewer, snow removal on roads, park, playground & clubhouse maintenance lawn cutting, South Lyon Schools with low Green Oak Twp taxes ~ Nest doorbell and security system remains with the home.
- Listing Status:
- Active
- Data Last Updated:
- May 30, 2026 at 10:42PM
- Listing Office:
- Remerica United Realty-Brighton : 8102021850
- Listing Agent:
- Tina M Hess : 8105990895
- MLS ID:
- 20261036382

- Style: Colonial
- Other Structures: CoveredPatioPorch
- Pool: None
- Parking: Three car garageAttachedDirect accessElectricityin garageGarage door opener
- Windows: Egress windows
- General: BrickVinyl sidingTwoBasementPoured
- Road/Access: Paved
- HOA Amenities: MaintenanceGroundsOtherSewerSnowRemovalTrashWater200.0Monthly
- Originating MLS: Realcomp II Ltd
- School District: South lyon
- County: Livingston
- Zoning: SEC. 33 T1NR6ESTONE RIDGE SITE CONDOMINIUM UNIT 85 AMENDED AND RESTATED MASTER DEED OF STONE RIDGE SITE CONDOMINIUM SUBDIVISION PLAN NO. 338 (REC 9/29/11)1633204085
- Fencing: Fencing allowed
- Water: CommunityWell
- Sewer: Shared septic
- Source: Realcomp II Ltd
This listing courtesy of Tina M Hess , Remerica United Realty-Brighton
Monthly Payment
- Principal & Interest $
- Property Taxes $
- Home Insurance $
- VA Funding Fee $

 New - 2 days ago