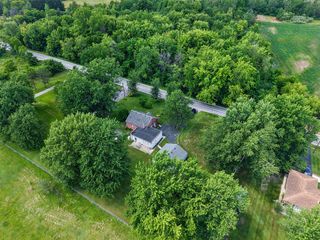
21422 Navarra Drive, Lyon Charter Township, MI 48178
- 4 beds |
- 3 baths |
- 2,540 sqft
 Single-Family Home
 Built in 2019
 6,534sqft lot
 2 car garage
 $201/sqft
 Listed 4 months ago
Property Description
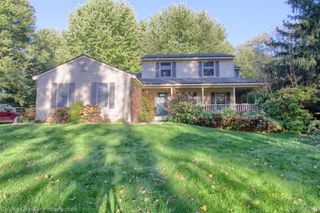
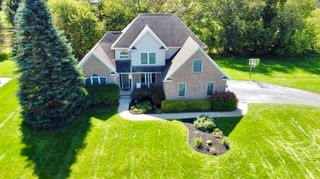
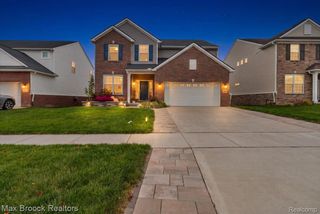
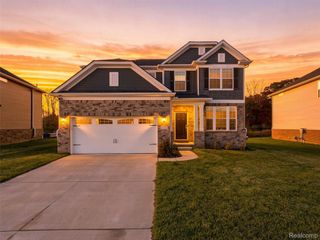
A RARE OPPORTUNITY IN HUNTSFIELD ESTATES—MORE HOME, MORE PRIVACY & AN INCREDIBLE VALUE! Why wait to build when you can move right into this beautiful 2019-built colonial tucked away toward the back of the subdivision on a desirable tree-lined lot! Offering 4 spacious bedrooms, 2.5 baths, South Lyon Schools and low Lyon Township taxes, this home checks all the boxes and then some! Step inside and you'll appreciate the bright, open floor plan designed for everyday living and entertaining. Hardwood floors, recessed lighting and a versatile front flex room welcome you in. The spacious great room features a cozy gas fireplace and oversized picture window bringing the outdoors in. The kitchen is sure to impress with quartz countertops, stylish tile backsplash, black stainless appliances, walk-in pantry and a large center island perfect for gathering with family and friends. The adjoining dining area leads to a spacious deck overlooking the peaceful, tree-lined backyard—a wonderful setting to relax, entertain and enjoy the privacy!Upstairs offers 4 generously sized bedrooms, including a beautiful primary suite with private bath, dual sinks and a walk-in closet complete with custom California Closet organizers. Convenient first-floor laundry/mudroom and attached 2-car garage add to the home's functionality. Need more space? The daylight basement with tall ceilings, egress window and plumbing for a future bath is ready for your finishing touches! THE LOCATION, THE LOT, THE SPACE AND THE VALUE—THIS ONE HAS IT ALL! Immediate occupancy means you can be settled into your new home before you know it. Don't miss your opportunity to make this one yours!
- Listing Status:
- Active
- Data Last Updated:
- November 19, 2026 at 7:42AM
- Listing Office:
- Avera Realty : 7343306501
- Listing Agent:
- Constance N Naber : 2487873818
- MLS ID:
- 20261051409

- General: Lighting
- Style: Colonial
- Other Structures: CoveredDeckPorch
- Pool: None
- Parking: Two car garageAttachedDirect accessDrivewayElectricityin garageGarage faces frontGarage door opener
- Roofing: Asphalt
- Windows: Egress windows
- General: BrickVinyl sidingTwoBasementPouredSump pump
- Road/Access: Paved
- HOA Amenities: SnowRemoval295.0Quarterly
- Originating MLS: Realcomp II Ltd
- School District: South lyon
- County: Oakland
- Zoning: T1NR7ESEC 33 OAKLAND COUNTY CONDOMINIUM PLAN NO 2236 ESTATES AT HUTSFIELD UNIT 27 L 51974 P 457 10-8-18 FR 351-0032133352027
- Utilities: Cable available
- Water: Public
- Sewer: Public sewer
- Source: Realcomp II Ltd
This listing courtesy of Constance N Naber , Avera Realty
Monthly Payment
- Principal & Interest $
- Property Taxes $
- Home Insurance $
- VA Funding Fee $

 New - 2 days ago