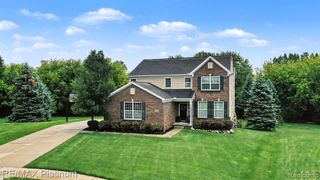
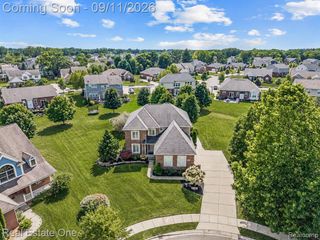
58547 Stuart Drive, South Lyon, MI 48178
- 5 beds |
- 4 baths |
- 3,277 sqft
 Single-Family Home
  Built in 2026
  0.4acre lot
 2 car garage
  $233/sqft
  Listed 28 days ago
Property Description
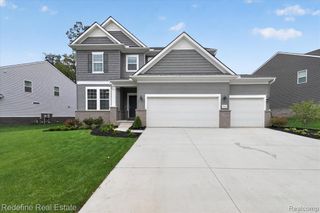
Winter 2027 Move-In! Discover the Woodside floorplan, a home designed with both comfort and functionality in mind. This 5-bed, 4-bath layout includes a walkout basement and a 2-car garage, offering plenty of room for everyday living and hosting. The two-story foyer sets an impressive tone from the moment you enter, opening to a flex room with French doors, ideal for a home office or play space, and a formal dining room connected by a convenient butler's pantry. The heart of the home is the gathering room with a gas fireplace, creating a warm, inviting atmosphere for relaxing or entertaining. The built-in kitchen features stainless steel gas appliances, generous counter space, and a layout designed for both cooking and conversation. A main-floor bedroom and full bath provide a perfect setup for guests or multigenerational living. Upstairs, well-appointed secondary bedrooms and bathrooms offer comfort and privacy for everyone. With thoughtful design, modern finishes, and a walkout basement ready for future expansion, this Woodside home delivers the space and versatility today's buyers are looking for. Pulte Homes comes with a 10 year structural warrenty. There is still time to select your interior finishes, options and selections subject to change during production. Don't miss your opportunity to call Woodlands of Lyon home! Schedule your appointment today to learn more about this beautiful new home.
- Listing Status:
- Active
- Date Added:
- August 25, 2026
- Data Last Updated:
- September 23, 2026 at 12:45PM
- Listing Office:
- PH Relocation Services LLC : 248-254-7900
- Listing Agent:
- Heather Shaffer : 248-254-7900
- MLS ID:
- 61024304

- Style: Colonial
- Parking: Parking spaces: 2
- General: BrickStoneVinyl SidingTwoBasement
- Road/Access: Private Road
- HOA Amenities: Maintenance GroundsSnow Removal950.0Annually
- Originating MLS: MiRealSource
- School District: South Lyon Community Schools
- County: Oakland
- Zoning: T1NR7ESEC 28 OAKLAND COUNTY CONDOMINIUM PLAN NO 2361 WOODLANDS OF LYON UNIT 44 L 57280 P 863 2-2-22 FR 400-001
- Water: Public
- Source: MiRealSource
This listing courtesy of Heather Shaffer , PH Relocation Services LLC
Monthly Payment
- Principal & Interest $
- Property Taxes $
- Home Insurance $
- VA Funding Fee $