7990 Tower Road, South Lyon, MI 48178
- 4 beds |
- 3 baths |
- 2,500 sqft
 Single-Family Home
  Built in 1979
  3acre lot
 2 car garage
  $180/sqft
  Listed 1 day ago
Property Description
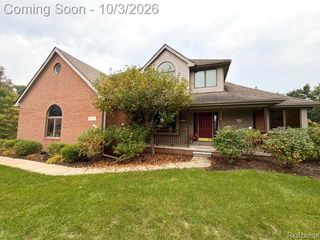
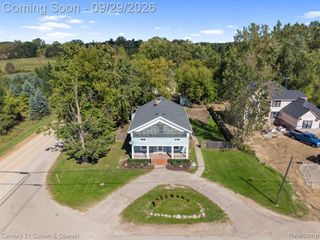
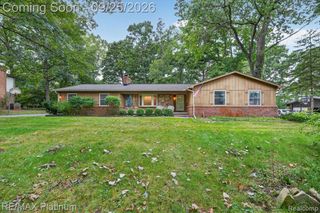
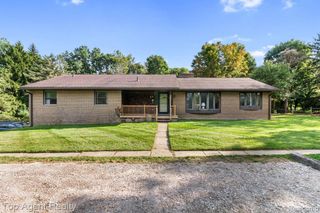
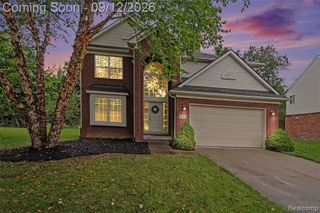
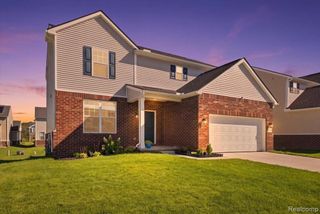
Nearly 3 acres in Salem Twp., a 1,200+/- SFT pole barn, South Lyon schools, and the septic tank already replaced with the Washtenaw County TOS complete. The land and the barn are the headline here. ** THE PROPERTY: Open lawn, mature shade trees, wooded edges, and a fenced area, with an upper deck and a lower patio. The pole barn is divided into two sides for equipment, storage, workshop, or hobby use. ** THE HOUSE: Raised ranch with 2,500+/- finished SFT and an attached 2-car garage. The upper level connects the living room, dining area, and kitchen, with broad windows and wood-look flooring. The updated kitchen has extensive cabinetry, granite counters, tile backsplash, some stainless appliances, and a door wall to the elevated deck. Three BRs share the upper level, including a primary with walk-in closet, served by a full bath. The entry level has laundry, an updated powder room, and garage access. ** WALKOUT LEVEL: Rec room with brick fireplace and French doors to the patio, full bath, wet bar or future kitchenette space, one BR, and a flex room for an office, workout room, or guest space. ** UPDATES: Water heater 2022, roof 2016, furnace 2009. All appliances included. ** With the kitchen and powder room already done, the rest of the home is ready for a buyer's own updates, and the price reflects it. For a buyer who wants acreage and a barn, this is a chance to improve a property on their own timeline. All M&D approx. BATVAI.
- Listing Status:
- Active
- Date Added:
- October 3, 2026
- Data Last Updated:
- October 5, 2026 at 7:47AM
- Listing Office:
- Real Estate One-Brighton : 810-227-5005
- Listing Agent:
- Derek Bauer : 734-678-4745
- MLS ID:
- 61035761

- General: Pole Barn
- Style: ContemporaryRaised Ranch
- Other Structures: Pole BarnPorchDeck
- Parking: Parking spaces: 2
- General: BrickVinyl SidingTwoBasement
- Road/Access: Paved
- Originating MLS: MiRealSource
- School District: South Lyon Community Schools
- County: Washtenaw
- Zoning: *OLD SID - A 01-016-023-40 SM 16-10A-5 BEG AT NW COR OF SEC 16TH S 2-34-10 E 541.03 FTTH S 89-58-19 E 239.40 FTTH N 2-34-10 W 541.03 FTTH N 89-58-19 W 239.40 FT TO POBBEING PART OF NW 1/4SEC 16 T1S R7E 2.97 AC
- Fencing: Fenced
- Water: Private Well
- Sewer: Septic Tank
- Source: MiRealSource
This listing courtesy of Derek Bauer , Real Estate One-Brighton
Monthly Payment
- Principal & Interest $
- Property Taxes $
- Home Insurance $
- VA Funding Fee $