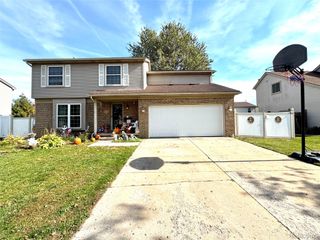
6658 S Huron River Drive, South Rockwood Village, MI 48179
- 3 beds |
- 2 baths |
- 2,499 sqft
 Single-Family Home
 Built in 1910
 10,019sqft lot
 2 car garage
 $114/sqft
 Listed 13 days ago
Property Description
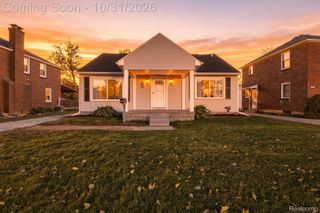
Life on the water with an unexpected bonus! Set on approximately a quarter acre in South Rockwood Village with Airport Schools, this 1,758-square-foot waterfront home offers peaceful views and a setting perfect for kayaking, paddleboarding, fishing, or simply relaxing. A cozy, adorable covered front porch welcomes you home, while the backyard patio overlooks the water and the firepit sets the scene for fun gatherings. Inside, the living and dining rooms flow together with laminate flooring and crown molding. The spacious kitchen offers ample cabinet and counter space, and an entry-level flex room provides options for an office or potential fourth bedroom. A half bath and convenient laundry/mudroom with access to the backyard and basement complete the main floor. Upstairs, you’ll find three bedrooms and a full bathroom. The basement has been waterproofed and finished, adding comfortable space to spread out. Since its purchase in 2013, the home has undergone extensive improvements, including replacement of the plumbing, sewer line to the street, and electrical. The roof was replaced in 2023. The impressive 30-by-30-foot garage offers room for cars and is heated with natural gas. Equipped with THREE 220V electrical hookups, a 60-amp breaker, and a built-in exhaust fan, it’s an exciting space for hobbies, projects, or a workshop. A full staircase leads to an approximately 800-square-foot upper-level apartment awaiting renovation, offering possibilities for a home-based business, college student, in-law suite, etc. With a partially fenced yard, inviting outdoor spaces, and incredible garage potential, this property brings together everyday comfort and life on the water!
- Listing Status:
- Active
- Data Last Updated:
- November 19, 2026 at 6:42AM
- Listing Office:
- Keller Williams Advantage : 2483808800
- Listing Agent:
- Stephanie Janiga : 7345646579
- MLS ID:
- 20261090086

- General: AwningsLightingOutbuildings allowedSheds allowed
- Style: BungalowCape codColonial
- Other Structures: CoveredPatioPorch
- Pool: None
- Parking: Twoand half car garageDetachedElectricityin garageHeated garageGarage door openerOversizedWorkshop in garage
- Roofing: Asphalt
- General: AsbestosWood sidingOneAndOneHalfBasementBlock
- Road/Access: Paved
- Originating MLS: Realcomp II Ltd
- School District: Airport
- County: Monroe
- Zoning: 433-579 SEC 16 T5S R10E COM AT A PT 913.70 FT N 32 DEG 30' E & 460 FT S 69 DEG 15' E FR CEN OF SEC 16 TH S 69 DEG 15' E 60.06 FT TH S 20 DEG 45' W 165 FT TH N 69 DEG 15' W 60.06 FT TH N 20 DEG 45' E 165 FT TO P O B.584801606200
- Fencing: Fencing allowed
- Waterfront: 61
- Water: Public
- Sewer: Public sewer
- Source: Realcomp II Ltd
This listing courtesy of Stephanie Janiga , Keller Williams Advantage
Monthly Payment
- Principal & Interest $
- Property Taxes $
- Home Insurance $
- VA Funding Fee $

 New - 1 day ago