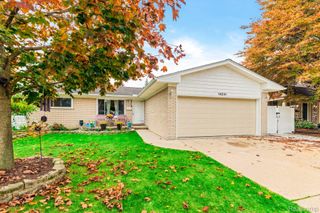
5365 Barbara Avenue, Trenton, MI 48183
- 4 beds |
- 3 baths |
- 2,242 sqft
 Single-Family Home
 Built in 1996
 6,098sqft lot
 2 car garage
 $136/sqft
 Listed 1 month ago
Property Description
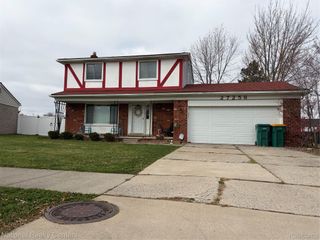
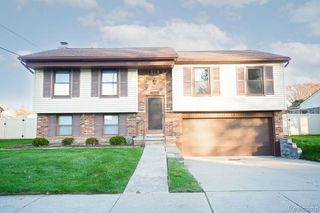
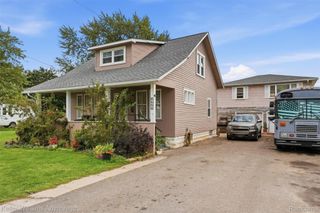
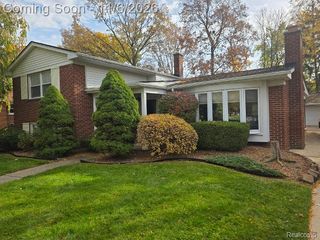
WELCOME HOME TO THIS INCREDIBLE FOUR BEDROOM TWO AND ONE HALF BATH COLONIAL IN A HIGHLY DESIRABLE TRENTON SUBDIVISION WITHIN WALKING DISTANCE TO LYONS PARK AND A BASEBALL FIELD. THIS HOME IS SITUATED ON A SPACIOUS, PRIVATE BACK YARD THAT IS FULLY FENCED IN WITH A GATE ON THE SIDE TO PARK A BOAT, TRAILER, OR EXTRA CAR. IT ALSO HAS A SHED IN THE BACK YARD FOR EXTRA STORAGE AND A DRY BASEMENT. WHAT A PERFECT PLACE TO RAISE A FAMILY. EXCELLENT TRENTON SCHOOL DISTRICT IS A HUGE BONUS. CITY INSPECTION HAS BEEN ORDERED... ALL APPLIANCES IN HOUSE ARE INCLUDED AS A COURTESY TO BUYER, NO WARRANTIES ON APPLIANCES ARE INCLUDED. FRIDGE, STOVE, DISHWASHER, WASHER AND DRYER... FRIDGE IN GARAGE IS NOT INCLUDED. NEWER FURNACE, AC AND HOT WATER TANK REPLACED IN 2020. SELLERS ARE MOTIVATED AND READY TO MOVE... OCCUPANCY IS NEGOTIABLE. B.A.T.V.A.I.
- Listing Status:
- Active
- Data Last Updated:
- November 19, 2026 at 6:42AM
- Listing Office:
- Rosecrans Realty & Associates : 7347717202
- Listing Agent:
- Mary D Rosecrans : 7347717202
- MLS ID:
- 20261084906

- Style: Colonial
- Other Structures: CoveredPatioPorch
- Pool: None
- Parking: Two car garageAttached
- Roofing: Asphalt
- General: BrickVinyl sidingTwoBasementBlock
- Road/Access: Paved
- Originating MLS: Realcomp II Ltd
- School District: Trenton
- County: Wayne
- Zoning: 25J 29 LOT 29 TRENTON PARKSIDE ESTATES T4S R10E L107 P34 TO 36 WCR54025040029000
- Fencing: Back yardFenced
- Water: Public
- Sewer: Sewer at street
- Source: Realcomp II Ltd
This listing courtesy of Mary D Rosecrans , Rosecrans Realty & Associates
Monthly Payment
- Principal & Interest $
- Property Taxes $
- Home Insurance $
- VA Funding Fee $

 New - 1 day ago