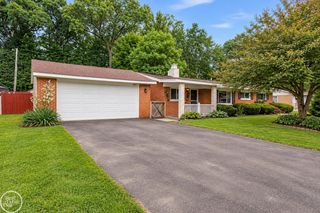
11220 Saar Drive, Sterling Heights, MI 48314
- 3 beds |
- 2 baths |
- 2,231 sqft
 Single-Family Home
  Built in 1959
  7,405sqft lot
 1 car garage
  $125/sqft
  Listed 5 days ago
Property Description
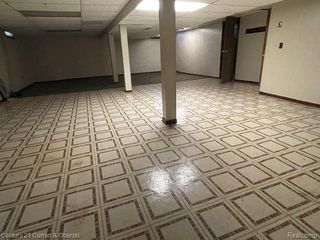
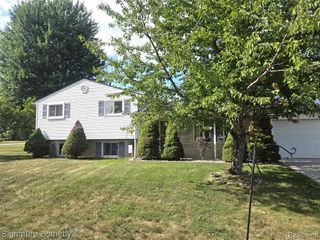
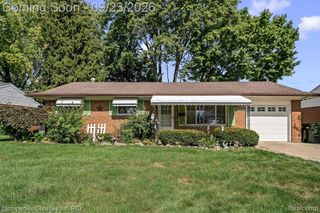
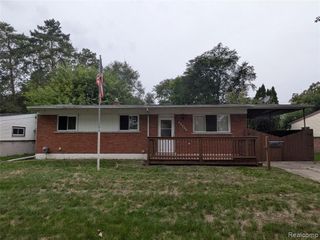
Super well maintained Ranch perfectly located in popular subdivision. Features include coved ceilings, hardwood floors (also under most of the carpet), replacement Andersen and Wallside windows, roof replacement 2011, great floor plan with lots of kitchen counters and storage and opens to eating area and large family room addition with gorgeous fireplace. Convenient door-wall in family room opens to charming concrete stamped patio overlooking large fenced yard. Additional features include a finished basement with large recreation room, powder room, laundry area and finished office/craft space. Note: Driveway is double width and can accommodate additional space for 2nd car. Very charming - lovely home! Super value
- Listing Status:
- Active
- Date Added:
- September 17, 2026
- Data Last Updated:
- September 23, 2026 at 7:45AM
- Listing Office:
- The Agency Hall & Hunter : 248-644-3500
- Listing Agent:
- Rebecca Meisner : 248-408-2212
- MLS ID:
- 61030997

- General: Lawn Sprinkler
- Style: Ranch
- Other Structures: Patio
- Parking: Parking spaces: 1
- General: BrickVinyl SidingOneBasement
- Road/Access: Paved
- Originating MLS: MiRealSource
- School District: Utica Community Schools
- County: Macomb
- Zoning: DRESDEN VILLAGE SUBDIVISION NO. 1 E 17 FT LOT 771 & W 45 FT LOT 772
- Fencing: Fenced
- Water: Public
- Sewer: Public At Street
- Source: MiRealSource
This listing courtesy of Rebecca Meisner , The Agency Hall & Hunter
Monthly Payment
- Principal & Interest $
- Property Taxes $
- Home Insurance $
- VA Funding Fee $

 New - 19 hours ago